Skip main navigation
For sale
  • $235,000

    1004 Summer Wood Blvd, Conroe, TX 77303

    3beds
    1,537sqft
    : 
    $1,702/mo
    Get pre-qualified
    Single Family Residence
    Built in 2011
    5,793 Square Feet Lot
    $227,800 Zestimate®
    $153/sqft
    $31/mo HOA

    What's special

    Cozy fireplaceLovely one-storyFresh paint throughoutWarm inviting family roomSoaking tubBeautiful crepe myrtlesElegant archways
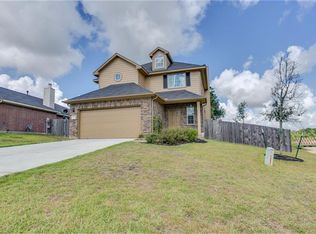
    Welcome home to this lovely one-story, 3-bedroom, 2-bath home in the charming Summer Wood subdivision! Step inside to elegant archways, a bright flex/office space, and a warm, inviting family room featuring a cozy fireplace. The kitchen offers a walk-in pantry and updated appliances, all replaced in 2023. Unwind in the private primary suite with a spa-like bath complete with a soaking tub, separate shower, and dual sinks. Fresh paint throughout! Unique lighting in the garage is setting the stage for a ping-pong table, a place to watch the game with friends, or to set up your own home gym. This home is also equipped with a 50amp generator hookup plug! The peaceful backyard with an extended patio is a true retreat, showcasing beautiful crepe myrtles and backing to wooded acreage for added privacy and serene views. This home combines comfort, and a desirable setting—don't miss the opportunity to make it yours!
    29 days
    |
    347
    |
    23
    |

    Likely to sell faster than

    Zillow last checked:

    Listing updated:

    Listed by:

    Heather Rule TREC #0841563 281-245-5260,

    Connect Realty.com

    Source: HAR,MLS#: 70919806MLS Logo

      Facts & features

      Interior

      Bedrooms & bathrooms
      • Bedrooms: 3
      • Bathrooms: 2
      • Full bathrooms: 2
      Primary bedroom
      • Level: First
      • Area: 196
      • Dimensions: 14x14
      Bedroom
      • Level: First
      • Area: 100
      • Dimensions: 10x10
      Bedroom
      • Level: First
      • Area: 100
      • Dimensions: 10x10
      Other
      • Level: First
      • Area: 117
      • Dimensions: 13x9
      Kitchen
      • Level: First
      • Area: 100
      • Dimensions: 10x10
      Living room
      • Level: First
      • Area: 234
      • Dimensions: 18x13
      Heating
      • Natural Gas
      Cooling
      • Electric
      Appliances
      • Included: Disposal, Convection Oven, Microwave, Gas Cooktop, Dishwasher
      Features
      • All Bedrooms Down, Primary Bed - 1st Floor
      • Flooring: Carpet, Tile
      • Number of fireplaces: 1
      • Fireplace features: Gas Log
      Interior area
      • Total structure area: 1,537
      • Total interior livable area: 1,537 sqft

      Property

      Parking
      • Total spaces: 2
      • Parking features: Attached
      • Attached garage spaces: 2
      Features
      • Stories: 1
      • Patio & porch: Patio/Deck
      • Exterior features: Back Green Space
      • Fencing: Back Yard
      Lot
      • Size: 5,793 Square Feet
      • Features: Subdivided, 0 Up To 1/4 Acre
      Details
      • Parcel number: 366251

      Construction

      Type & style
      • Home type: SingleFamily
      • Architectural style: Traditional
      • Property subtype: Single Family Residence
      Materials
      • Brick, Cement Siding, Wood Siding
      • Foundation: Slab
      • Roof: Composition
      Condition
      • New construction: No
      • Year built: 2011

      Utilities & green energy

      • Sewer: Public Sewer
      • Water: Public

      Community & HOA

      Community
      • Subdivision: Summer Wood
      HOA
      • Has HOA: Yes
      • HOA fee: $372 annually
      Location
      • Region: Conroe

      Financial & listing details

      • Price per square foot: $153/sqft
      • Tax assessed value: $208,193
      • Annual tax amount: $4,148
      • Date on market: 7/29/2026
      • Listing terms: Cash,Conventional,FHA,VA Loan
      • Exclusions: Security Cameras
      • Ownership: Full Ownership

        Estimated market value

        $227,800

        $216,000 - $239,000

        $1,673/mo

        Price history

        DateEventPrice
        7/29/2026Listed for sale$235,000+49.2%$153/sqft
        Source: HAR #70919806 Report a problem
        11/13/2015Sold--
        Source: Agent Provided Report a problem
        9/29/2015Pending sale$157,500$102/sqft
        Source: Mariner Realty #16904436 Report a problem
        9/24/2015Listed for sale$157,500+3.3%$102/sqft
        Source: Mariner Realty #16904436 Report a problem
        7/24/2014Sold--
        Source: Agent Provided Report a problem
        6/6/2014Listed for sale$152,500$99/sqft
        Source: The Housesmith Group, LLC #49281442 Report a problem
        5/23/2014Pending sale$152,500+4.9%$99/sqft
        Source: The Housesmith Group, LLC #49281442 Report a problem
        4/4/2012Listing removed$145,392$95/sqft
        Source: Dunn & Stone Builders #55302674 Report a problem
        9/15/2011Price change$145,392+0.9%$95/sqft
        Source: Dunn & Stone Builders #55302674 Report a problem
        1/20/2011Listed for sale$144,050$94/sqft
        Source: Dunn & Stone Builders #55302674 Report a problem

        Public tax history

        YearProperty taxesTax assessment
        2025$2,327 -16.8%$208,193 -1.2%
        2024$2,798 +15.4%$210,778 +9.4%
        2023$2,424 $192,750 +0.8%
        2022-- $191,160 +20%
        2021$3,008 -1.1%$159,300 +1.7%
        2020$3,043 -3.2%$156,630 +0.3%
        2019$3,143 +6.1%$156,110 +10%
        2018$2,963 -5.2%$141,920 -4.4%
        2017$3,125 -1.6%$148,510 +3%
        2016$3,177 +35.1%$144,150 -1.6%
        2015$2,352 $146,540 +19.2%
        2014$2,352 $122,950 -10.5%
        2013-- $137,390 +23.1%
        2012-- $111,570 +305.7%
        2011-- $27,500
        2010-- $27,500
        2009-- $27,500
        2008-- $27,500
        2007-- $27,500
        Find assessor info on the county website

        Monthly payment

        Est. payment

        Payment breakdown

        Explore the cost of this home by adjusting the details. Changes won't be saved.
        All calculations are estimates and provided by Zillow, Inc. for informational purposes only. Actual amounts may vary.
        HOA fees may include property taxes on listings classified as Co-Ops. Contact the listing agent and/or owner for fee details.
        See how much you could borrow to make a competitive offer.

        Climate risks

        Neighborhood: 77303

        Getting around

        1 / 100
        Car-Dependent
        20 / 100
        Somewhat Bikeable

        Nearby schools

        GreatSchools rating
        Schools provided by the listing agent
        • Elementary: A.R. Turner Elementary School
        • Middle: Calfee Middle School
        • High: Willis High School

        Source: HAR. This data may not be complete. We recommend contacting the local school district to confirm school assignments for this home.

        A local agent can set up tours, give advice and negotiate with sellers.

        Browse local experts

        Similar homes