Welcome to 1004 Summerview Court – a beautifully updated 3-bedroom, 2-bath home tucked into a quiet Bellevue cul-de-sac. Enjoy a spacious, well-designed floor plan that offers room to spread out and live comfortably. Step inside to find new luxury vinyl plank flooring, tons of natural light, and an open-concept kitchen featuring new granite countertops and new white cabinetry. The living room features a built-in entertainment system and a cozy gas fireplace—perfect for relaxing or hosting guests.The spacious primary suite includes a large walk-in closet and a new en-suite double vanity in the Primary Bath. Additionally, a large bonus room over the garage offers endless possibilities – perfect for a dedicated home office, a rec/ media room, or a creative studio. Enjoy outdoor living with a covered back porch and a fantastic deck overlooking the low-maintenance yard. This home is ideally located near parks and local favorites, including Red Caboose Park, Warner Parks, and Harpeth River Greenway. Enjoy dining at Plantation Pub, Tailgate Brewery, and shopping at nearby Bellevue One. Zoned for Harpeth Valley Elementary and the brand-new James Lawson High School. Commute with ease—just 20 minutes to Vanderbilt, Downtown Nashville, and BNA Airport, with quick access to I-40. Move-in ready with thoughtful updates and a prime location—don’t miss your chance to make this Bellevue gem your own! Washer and dryer remain with the home. The roof is just 2 years old.
Closed
$495,000
1004 Summerview Ct, Nashville, TN 37221
3beds
1,930sqft
Single Family Residence, Residential
Built in 1999
5,662 Square Feet Lot
$495,700 Zestimate®
$256/sqft
$2,519 Estimated rent
Home value
$495,700
$466,000 - $525,000
$2,519/mo
Zestimate® history
Owner options
List your home for rent
$2,519/mo
Rent Zestimate®
Find your next renter with Zillow Rental Manager. Plus, with online applications, you can quickly screen prospective tenants – for free.
$2,519/mo
Rent Zestimate®
Refinance and save
$2,887/mo
Est. payment
Refinancing to a lower rate could help reduce your monthly payments and save thousands over the life of the loan.
$2,887/mo
Est. payment
Explore your selling options
Work with a Zillow partner agent
Leverage their expertise and Zillow's premium Showcase listings to get your home seen by more buyers.
Get startedList with your own agent
Get your home in front of millions of buyers by listing it on Zillow.
Learn how to do itSell it yourself
Take full control of how buyers see your home on Zillow by listing For Sale by Owner (FSBO).
List your homeWhat's special
Cozy gas fireplaceBuilt-in entertainment systemLow-maintenance yardLarge walk-in closetOpen-concept kitchenLarge bonus roomTons of natural light
Zillow last checked:
Listing updated:
Listed by:
Annie Hickerson 615-496-9660,
Zeitlin Sotheby's International Realty,
Stephanie Brooks 615-479-6258,
Zeitlin Sotheby's International Realty
Bought with:
Jodi Culp, 356961
RE/MAX Choice Properties
Source: RealTracs MLS as distributed by MLS GRID,MLS#: 2898601
Facts & features
Interior
Bedrooms & bathrooms
- Bedrooms: 3
- Bathrooms: 2
- Full bathrooms: 2
- Main level bedrooms: 3
Heating
- Central, Natural Gas
Cooling
- Central Air, Electric
Appliances
- Included: Electric Range, Dishwasher, Dryer, Microwave, Refrigerator, Washer
- Laundry: Electric Dryer Hookup, Washer Hookup
Features
- Flooring: Tile, Vinyl
- Number of fireplaces: 1
- Fireplace features: Gas, Living Room
Interior area
- Total structure area: 1,930
- Total interior livable area: 1,930 sqft
- Finished area above ground: 1,930
Property
Parking
- Total spaces: 4
- Parking features: Garage Faces Front, Aggregate
- Attached garage spaces: 2
- Uncovered spaces: 2
Features
- Levels: Two
- Stories: 2
- Patio & porch: Porch, Covered, Deck
- Fencing: Partial
Lot
- Size: 5,662 Square Feet
- Dimensions: 60 x 100
Details
- Parcel number: 141070B16700CO
- Special conditions: Standard
Construction
Type & style
- Home type: SingleFamily
- Property subtype: Single Family Residence, Residential
Materials
- Brick, Vinyl Siding
Condition
- New construction: No
- Year built: 1999
Utilities & green energy
- Sewer: Public Sewer
- Water: Public
- Utilities for property: Water Available
Community & HOA
Community
- Subdivision: Somerset Farms
HOA
- Has HOA: Yes
- HOA fee: $10 monthly
Location
- Region: Nashville
Financial & listing details
- Price per square foot: $256/sqft
- Tax assessed value: $494,800
- Annual tax amount: $2,516
- Date on market: 6/2/2025
Price history
| Date | Event | Price |
|---|---|---|
| 7/21/2025 | Sold | $495,000$256/sqft |
Source:  RealTracs MLS as distributed by MLS GRID #2898601 Report a problem RealTracs MLS as distributed by MLS GRID #2898601 Report a problem | ||
| 6/22/2025 | Pending sale | $495,000$256/sqft |
Source: RealTracs MLS as distributed by MLS GRID #2898601 Report a problem | ||
| 6/4/2025 | Contingent | $495,000$256/sqft |
Source: RealTracs MLS as distributed by MLS GRID #2898601 Report a problem | ||
| 6/2/2025 | Listed for sale | $495,000+9.8%$256/sqft |
Source: RealTracs MLS as distributed by MLS GRID #2898601 Report a problem | ||
| 5/23/2023 | Sold | $451,000+0.2%$234/sqft |
Source: RealTracs MLS as distributed by MLS GRID #2511121 Report a problem | ||
| 4/24/2023 | Pending sale | $450,000$233/sqft |
Source: RealTracs MLS as distributed by MLS GRID #2511121 Report a problem | ||
| 4/21/2023 | Listed for sale | $450,000+114.3%$233/sqft |
Source: RealTracs MLS as distributed by MLS GRID #2511121 Report a problem | ||
| 8/26/2008 | Sold | $210,000-2.3%$109/sqft |
Source: Public Record Report a problem | ||
| 7/5/2008 | Listed for sale | $215,000+41%$111/sqft |
Source: Listhub #996503 Report a problem | ||
| 6/1/1999 | Sold | $152,499$79/sqft |
Source: Public Record Report a problem | ||
Public tax history
| Year | Property taxes | Tax assessment |
|---|---|---|
| 2025 | $3,441 +36.8% | $123,700 +43.7% |
| 2024 | $2,516 | $86,100 |
| 2023 | $2,516 | $86,100 |
| 2022 | $2,516 -1% | $86,100 |
| 2021 | $2,543 +0.9% | $86,100 +29.4% |
| 2020 | $2,521 +37.5% | $66,550 |
| 2019 | $1,833 | $66,550 |
| 2018 | $1,833 | $66,550 |
| 2017 | -- | $66,550 +51.1% |
| 2016 | -- | $44,050 |
| 2015 | $1,383 -20% | $44,050 |
| 2014 | $1,729 | $44,050 |
| 2013 | -- | $44,050 -9.6% |
| 2012 | -- | $48,725 |
| 2011 | -- | $48,725 |
| 2010 | -- | $48,725 |
| 2009 | -- | $48,725 +8.2% |
| 2008 | -- | $45,050 |
| 2007 | -- | $45,050 |
| 2006 | -- | -- |
| 2005 | -- | -- |
| 2004 | -- | -- |
| 2003 | -- | -- |
| 2002 | -- | -- |
Find assessor info on the county website
Neighborhood: Somerset Farms
Nearby homes
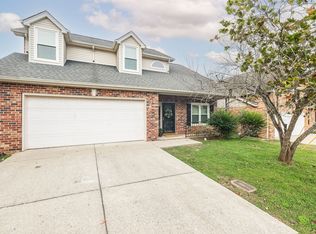
- $441,4003 bd3 ba1.7k sqft108 Summerview Ct, Nashville, TN 37221Off Market
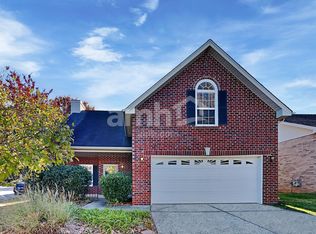
- $462,2003 bd3 ba1.9k sqft1008 Summerview Ct, Nashville, TN 37221Off Market
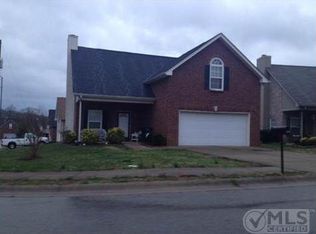
- $467,2004 bd2 ba1.9k sqft6965 Somerset Farms Cir, Nashville, TN 37221Off Market
- $513,8003 bd2 ba1.9k sqft1204 Summerview Cv, Nashville, TN 37221Off Market
- $458,0003 bd3 ba1.9k sqft6969 Somerset Farms Cir, Nashville, TN 37221Off Market
- $456,1003 bd2 ba1.8k sqft1105 Sommersby Ct, Nashville, TN 37221Off Market
- $454,8003 bd2 ba1.9k sqft1005 Summerview Ct, Nashville, TN 37221Off Market
- $425,0003 bd3 ba1.7k sqft1009 Summerview Ct, Nashville, TN 37221Sold
Nearby schools
GreatSchools rating
- 8/10Harpeth Valley Elementary SchoolGrades: PK-5Distance: 1.8 mi
- 6/10Bellevue Middle SchoolGrades: 6-8Distance: 1.7 mi
- 5/10James Lawson High SchoolGrades: 9-12Distance: 0.8 mi
Schools provided by the listing agent
- Elementary: Harpeth Valley Elementary
- Middle: Bellevue Middle
- High: James Lawson High School
Source: RealTracs MLS as distributed by MLS GRID. This data may not be complete. We recommend contacting the local school district to confirm school assignments for this home.
Get a cash offer in 3 minutes
Find out how much your home could sell for in as little as 3 minutes with a no-obligation cash offer.
Estimated market value
$495,700
Get a cash offer in 3 minutes
Find out how much your home could sell for in as little as 3 minutes with a no-obligation cash offer.
Estimated market value
$495,700
- Tennessee
- Davidson County
- Nashville
- 37221
- Somerset Farms
- 1004 Summerview Ct
Nearby cities
Nearby neighborhoods
Nearby zip codes
Other Nashville Topics
