Location, Location, Location: Eberwhite Neighborhood. This 1950's Cape has been improved & expanded but still has the original Charm:Coved ceilings,Hardwood Floors,Orig.Tile,Built in Cubbie & FPLC... Plus Updated Kit (2016)w/ Kraftmaid cab. quartz counters, tile backsplash, hammered copper sink & under the counter LED Programable lites.Full wall of Floor to ceiling storage & Pella Sliding door.2 very generous bdrms on Main Floor w/ full bath PLUS a Den/study.2nd Floor Primary suite w/ Large Bdrm,2 WIC,Deluxe Bath w/jetted tub w/heater,sep.2 person shower,2 vanities & window seat. Custom Tile thru out/Quartz counters. 3 Velux skylights & French doors to Office. Ethernet thru-out and Fiber Network available. Did I mention the GARAGE? Huge 10'ceiling w/Gladiator ''gear track sys'' Gas Heater Perfect for Car Buff or Sports Lover. Extra Parking Pad holds a full sized Travel Trailer/RV. 1/3Acre. Walk to Schools, parks,The Big House & Downtown. Add your finishing touches and make it your own. Price reflects Foundation Condition. FSM Estimates available.
Sold
$625,000
1004 Sunnyside Blvd, Ann Arbor, MI 48103
3beds
2,399sqft
Single Family Residence
Built in 1950
0.3 Acres Lot
$722,400 Zestimate®
$261/sqft
$2,820 Estimated rent
Home value
$722,400
$672,000 - $780,000
$2,820/mo
Zestimate® history
Owner options
List your home for rent
$2,820/mo
Rent Zestimate®
Find your next renter with Zillow Rental Manager. Plus, with online applications, you can quickly screen prospective tenants – for free.
$2,820/mo
Rent Zestimate®
Refinance and save
$4,160/mo
Est. payment
Refinancing to a lower rate could help reduce your monthly payments and save thousands over the life of the loan.
$4,160/mo
Est. payment
Explore your selling options
Work with a Zillow partner agent
Leverage their expertise and Zillow's premium Showcase listings to get your home seen by more buyers.
Get startedList with your own agent
Get your home in front of millions of buyers by listing it on Zillow.
Learn how to do itSell it yourself
Take full control of how buyers see your home on Zillow by listing For Sale by Owner (FSBO).
List your homeWhat's special
Zillow last checked:
Listing updated:
Listed by:
Suzanne Betz 734-646-7975,
Real Estate One Inc
Bought with:
Matthew Dejanovich, 6501232962
Real Estate One Inc
Source: MichRIC,MLS#: 24031239
Facts & features
Interior
Bedrooms & bathrooms
- Bedrooms: 3
- Bathrooms: 2
- Full bathrooms: 2
- Main level bedrooms: 2
Primary bedroom
- Level: Upper
Primary bathroom
- Level: Upper
Bathroom 1
- Level: Main
Bathroom 1
- Level: Main
Bathroom 2
- Level: Upper
Den
- Level: Main
Dining room
- Level: Main
Kitchen
- Level: Main
Living room
- Level: Main
Office
- Level: Upper
Heating
- Forced Air
Cooling
- Central Air
Appliances
- Included: Dishwasher, Disposal, Microwave, Oven, Range, Refrigerator
- Laundry: In Basement, Lower Level
Features
- Pantry
- Flooring: Ceramic Tile, Tile, Wood
- Windows: Storms, Skylight(s), Screens
- Basement: Full
- Number of fireplaces: 1
- Fireplace features: Living Room, Wood Burning
Interior area
- Total structure area: 2,399
- Total interior livable area: 2,399 sqft
- Finished area below ground: 0
Property
Parking
- Total spaces: 2
- Parking features: Attached, Garage Door Opener
- Garage spaces: 2
Features
- Stories: 2
Lot
- Size: 0.3 Acres
- Dimensions: 43 x 156 x 70 x 150 x 124
- Features: Cul-De-Sac, Ground Cover, Shrubs/Hedges
Details
- Parcel number: 090931107039
- Zoning description: R1C
Construction
Type & style
- Home type: SingleFamily
- Property subtype: Single Family Residence
Materials
- Aluminum Siding
- Roof: Asphalt,Shingle
Condition
- New construction: No
- Year built: 1950
Utilities & green energy
- Sewer: Public Sewer, Storm Sewer
- Water: Public
- Utilities for property: Natural Gas Available, Electricity Available, Cable Available, Natural Gas Connected, Cable Connected
Community & HOA
Community
- Subdivision: Eber White
Location
- Region: Ann Arbor
Financial & listing details
- Price per square foot: $261/sqft
- Tax assessed value: $150,682
- Annual tax amount: $9,624
- Date on market: 6/20/2024
- Listing terms: Cash,Conventional
- Electric utility on property: Yes
Price history
| Date | Event | Price |
|---|---|---|
| 8/6/2024 | Sold | $625,000-7.4%$261/sqft |
Source:  MichRIC #24031239 Report a problem MichRIC #24031239 Report a problem | ||
| 7/8/2024 | Contingent | $675,000$281/sqft |
Source: MichRIC #24031239 Report a problem | ||
| 6/20/2024 | Listed for sale | $675,000$281/sqft |
Source: MichRIC #24031239 Report a problem | ||
Public tax history
| Year | Property taxes | Tax assessment |
|---|---|---|
| 2025 | $9,734 | $287,500 +2.4% |
| 2024 | -- | $280,800 +3.8% |
| 2023 | -- | $270,600 +9.5% |
| 2022 | -- | $247,100 +4.7% |
| 2021 | -- | $235,900 +4.3% |
| 2020 | $6,983 | $226,100 +8.8% |
| 2019 | -- | $207,800 +9.1% |
| 2018 | -- | $190,400 -0.8% |
| 2017 | $6,149 | $192,000 +50.6% |
| 2016 | $6,149 +5% | $127,453 +0.3% |
| 2015 | $5,856 | $127,072 +3.2% |
| 2014 | $5,856 | $123,102 |
| 2013 | $5,856 | $123,102 +2.4% |
| 2012 | -- | $120,217 +2.7% |
| 2011 | -- | $117,057 +1.7% |
| 2010 | -- | $115,101 -0.3% |
| 2009 | -- | $115,448 +4.4% |
| 2008 | -- | $110,583 +2.3% |
| 2007 | -- | $108,097 -31% |
| 2005 | -- | $156,600 +0.9% |
| 2004 | -- | $155,200 +4.5% |
| 2003 | -- | $148,500 +31% |
| 2002 | $4,308 +41.8% | $113,400 +1.8% |
| 2001 | $3,039 +1% | $111,400 +10.8% |
| 2000 | $3,007 | $100,500 +11.5% |
| 1999 | -- | $90,100 |
Find assessor info on the county website
Neighborhood: Eberwhite Woods
Nearby homes
- $572,9003 bd2 ba1.5k sqft831 Hewett Dr, Ann Arbor, MI 48103Off Market
- $637,1003 bd2 ba1.7k sqft1002 Sunnyside Blvd, Ann Arbor, MI 48103Off Market
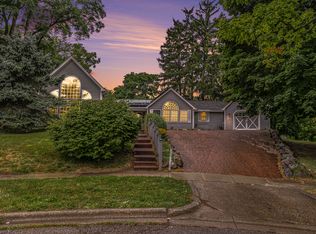
- $650,0003 bd3 ba2.4k sqft1006 Sunnyside Blvd, Ann Arbor, MI 48103Sold
- $448,9003 bd1 ba1.9k sqft841 Hewett Dr, Ann Arbor, MI 48103Off Market
- $546,3004 bd2 ba1.5k sqft860 Mount Pleasant Ave, Ann Arbor, MI 48103Off Market
- $640,0003 bd3 ba2.4k sqft825 Hewett Dr, Ann Arbor, MI 48103Sold
- $568,6004 bd2 ba2k sqft866 Mount Pleasant Ave, Ann Arbor, MI 48103Off Market
- $514,1002 bd2 ba1.5k sqft854 Mount Pleasant Ave, Ann Arbor, MI 48103Off Market
Nearby schools
GreatSchools rating
- 9/10Eberwhite SchoolGrades: K-5Distance: 0.2 mi
- 9/10Slauson Middle SchoolGrades: 6-8Distance: 0.7 mi
- 9/10Pioneer High SchoolGrades: 9-12Distance: 0.7 mi
Schools provided by the listing agent
- Elementary: Eberwhite Elementary School
- Middle: Slauson Middle School
- High: Pioneer High School
Source: MichRIC. This data may not be complete. We recommend contacting the local school district to confirm school assignments for this home.
Get a cash offer in 3 minutes
Find out how much your home could sell for in as little as 3 minutes with a no-obligation cash offer.
Estimated market value
$722,400
Get a cash offer in 3 minutes
Find out how much your home could sell for in as little as 3 minutes with a no-obligation cash offer.
Estimated market value
$722,400
- Michigan
- Washtenaw County
- Ann Arbor
- 48103
- Eberwhite Woods
- 1004 Sunnyside Blvd
Nearby cities
Nearby neighborhoods
Nearby zip codes
Other Ann Arbor Topics
