Skip main navigation
Pending
$440,000
4beds
2,780sqft

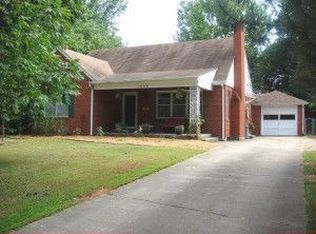
1004 Sunset Dr, Columbia, MO 65203

4beds
2,780sqft
Single family residence
Built in 1958
0.31 Acres
2 Attached garage spaces
$158 price/sqft

What's special

She shedAmple living spaceOwn barGreat natural lightWonderful flow throughout

New Roof to be Installed Prior to Closing! Charming, one of a kind, and truly unlike anything else on the market. This well-loved multi level home has a layout that just works, with space for everyone and a place for everything. The main level welcomes you with ample living space, great ...

39 days
|
163
|
2
|

Likely to sell faster than

Source: CBORMLS,MLS#: 435210MLS Logo
Travel times

Living Room

Kitchen

Breakfast Nook

Dining Room

Primary Bedroom

Primary Bathroom

Bedroom

Bedroom

Basement Living Area

Downstairs Bedroom

Wet Bar

Storage/Crafting Room

Detached She Shed

Zillow last checked:

Listing updated:

Listed by:

Megan Walters 573-808-6457,

EXP Realty LLC 866-224-1761,

Jasmyne McMichael 573-424-0079,

EXP Realty LLC

Source: CBORMLS,MLS#: 435210MLS Logo

Facts & features

Interior

Bedrooms & bathrooms
  • Bedrooms: 4
  • Bathrooms: 3
  • Full bathrooms: 3
Full bathroom
  • Level: Upper
Full bathroom
  • Level: Upper
Full bathroom
  • Level: Lower
Heating
  • Forced Air, Natural Gas
Cooling
  • Central Electric
Appliances
  • Included: Refrigerator, Microwave, Disposal, Dishwasher
  • Laundry: Washer/Dryer Hookup
Features
  • High Speed Internet, Tub/Shower, Walk-In Closet(s), Wet Bar, Cedar Closet(s), Smart Thermostat, Breakfast Room, Formal Dining, Cabinets-Custom Blt, Laminate Counters, Wood Cabinets, Kitchen Island
  • Flooring: Wood, Tile
  • Has basement: Yes
  • Has fireplace: Yes
  • Fireplace features: Gas, Family Room
Interior area
  • Total structure area: 2,779
  • Total interior livable area: 2,779 sqft
  • Finished area below ground: 1,305
Video & virtual tour

Property

Parking
  • Total spaces: 2
  • Parking features: Attached, Paved
  • Attached garage spaces: 2
Features
  • Patio & porch: Covered, Concrete, Back, Deck, Front Porch
  • Fencing: Back Yard,Chain Link,Wood
Lot
  • Size: 0.31 Acres
  • Dimensions: 90 x 150
  • Features: Level
Details
  • Additional structures: Additional Living Quarters
  • Parcel number: 1660900010290001
  • Zoning description: R-1 One- Family Dwelling*

Construction

Type & style
  • Home type: SingleFamily
  • Property subtype: Single Family Residence
Materials
  • Foundation: Concrete Perimeter
  • Roof: ArchitecturalShingle
Condition
  • Year built: 1958

Utilities & green energy

  • Utilities for property: Trash-City

Community & HOA

Community
  • Subdivision: Sunset Hills
HOA
  • Has HOA: No
Location
  • Region: Columbia

Financial & listing details

  • Price per square foot: $158/sqft
  • Tax assessed value: $281,400
  • Annual tax amount: $3,150
  • Date on market: 6/12/2026
  • Road surface type: Paved

Price history

DateEventPrice
6/16/2026Pending sale$440,000$158/sqft
Source: eXp Realty #435210 Report a problem
6/12/2026Listed for sale$440,000$158/sqft
Source: CBORMLS #435210 Report a problem
10/1/1992Sold--
Source: Agent Provided Report a problem

Public tax history

YearProperty taxesTax assessment
2025-- $53,466 +14.5%
2024$3,151 +0.8%$46,702
2023$3,125 +8.1%$46,702 +8%
2022$2,890 -0.2%$43,244
2021$2,896 +1.5%$43,244 +8%
2020$2,853 0%$40,034
2019$2,853 +7.2%$40,034 +8%
2018$2,660 +1.2%$37,069
2017$2,628 -2.6%$37,069
2016$2,697 $37,069
2015$2,697 +8.4%$37,069
2014$2,488 $37,069
2013-- $37,069
2012-- $37,069
2011-- $37,069
2010-- $37,069
2009-- $37,069 +17.7%
2008-- $31,483
2007-- --
2003-- $25,327
2002-- $25,327
2001-- $25,327

Find assessor info on the county website

Monthly payment

Est. payment
$2,517/mo
Principal & interest
$2220
Property taxes
$297
More affordability toolsChevron Right

Estimated market value

$443,500

$421,000 - $466,000

$2,283/mo

Climate risks

Explore flood, wildfire, and other predictive climate risk information for this property on First Street®️.

Neighborhood: 65203

Nearby schools

Russell Blvd. Elementary School
Grades PK-50.7 miles
10/10
GreatSchools® Rating
Test Score Rating
9/10
Student Progress Rating
10/10
West Middle School
Grades 6-81.3 miles
5/10
GreatSchools® Rating
Test Score Rating
3/10
Student Progress Rating
6/10
David H. Hickman High School
Grades 9-121.9 miles
7/10
GreatSchools® Rating
Test Score Rating
6/10
College Readiness Rating
8/10