Skip main navigation
Closed
  • $365,000

    1004 Tamarac Ave, Frazee, MN 56544

    5beds
    2,860sqft
    Single Family
    Built in 2004
    0.33 Acres Lot
    $365,100 Zestimate®
    $128/sqft
    $2,412 Estimated rent

    Home value

    $365,100

    Estimated sales range

    Not available

    $2,412/mo

    Zestimate® history
    Loading
    Loading...

    Owner options

    List your home for rent

    $2,412/mo

    Rent Zestimate®

    Find your next renter with Zillow Rental Manager. Plus, with online applications, you can quickly screen prospective tenants – for free.

    Learn more

    $2,412/mo

    Rent Zestimate®

    Refinance and save

    $2,167/mo

    Est. payment

    Refinancing to a lower rate could help reduce your monthly payments and save thousands over the life of the loan.

    See today's rates

    $2,167/mo

    Est. payment

    Explore your selling options

    Work with a Zillow partner agent

    Leverage their expertise and Zillow's premium Showcase listings to get your home seen by more buyers.

    Get started

    List with your own agent

    Get your home in front of millions of buyers by listing it on Zillow.

    Learn how to do it

    Sell it yourself

    Take full control of how buyers see your home on Zillow by listing For Sale by Owner (FSBO).

    List your home

    What's special

    Gas fireplaceStorage shedVinyl sidingSpacious primary suiteCovered front deckCozy kitchenette areaExpansive family room
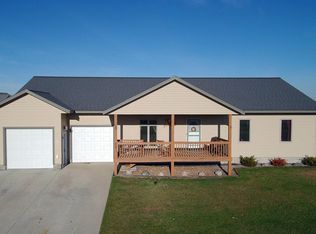
    Okay, go ahead, and be a little obsessed, a home for sale in Red Willow Heights is here! This beautiful, super clean rambler offers finished living space on both levels with 5 bedrooms, 3 bathrooms, and an attached heated 3-stall garage. The main level welcomes you with a functional kitchen with island featuring a cozy kitchenette area and sliding patio doors leading to the back deck, along with a dining space and inviting living room complete with a gas fireplace. The spacious primary suite includes a walk-in closet and conveniently located washer and dryer, while two additional bedrooms and a full bathroom complete the main floor. Downstairs, the expansive family room provides the perfect space to relax or entertain, along with two more bedrooms and a ¾ bathroom. Outside, enjoy a covered front deck, vinyl siding, a storage shed, and the comfort of central air and natural gas heat. Now, don’t just obsess over this home, own it.

    Zillow last checked:

    Listing updated:

    Listed by:

    Kayla Ulschmid 218-234-9205,

    Keller Williams Realty Profess

    Bought with:

    Austin Bachmann

    Counselor Realty Detroit Lakes

    Source: NorthstarMLS as distributed by MLS GRID,MLS#: 7049368MLS Logo

    Facts & features

    Interior

    Bedrooms & bathrooms
    • Bedrooms: 5
    • Bathrooms: 3
    • Full bathrooms: 2
    • 3/4 bathrooms: 1
    Bedroom
    • Level: Lower
    • Area: 99 Square Feet
    • Dimensions: 9x11
    Bedroom 2
    • Level: Main
    • Area: 180 Square Feet
    • Dimensions: 12x15
    Bedroom 3
    • Level: Main
    • Area: 100 Square Feet
    • Dimensions: 10x10
    Bedroom 4
    • Level: Main
    • Area: 121 Square Feet
    • Dimensions: 11x11
    Bedroom 5
    • Level: Lower
    • Area: 143 Square Feet
    • Dimensions: 11x13
    Primary bathroom
    • Level: Main
    • Area: 81 Square Feet
    • Dimensions: 9x9
    Bathroom
    • Level: Main
    • Area: 32 Square Feet
    • Dimensions: 4x8
    Bathroom
    • Level: Lower
    • Area: 72 Square Feet
    • Dimensions: 8x9
    Dining room
    • Level: Main
    • Area: 144 Square Feet
    • Dimensions: 9x16
    Family room
    • Level: Lower
    • Area: 512 Square Feet
    • Dimensions: 16x32
    Garage
    • Area: 726 Square Feet
    • Dimensions: 33x22
    Kitchen
    • Level: Main
    • Area: 168 Square Feet
    • Dimensions: 12x14
    Laundry
    • Level: Main
    • Area: 15 Square Feet
    • Dimensions: 3x5
    Living room
    • Level: Main
    • Area: 240 Square Feet
    • Dimensions: 12x20
    Storage
    • Level: Lower
    • Area: 91 Square Feet
    • Dimensions: 7x13
    Utility room
    • Level: Lower
    • Area: 52 Square Feet
    • Dimensions: 4x13
    Heating
    • Forced Air, Fireplace(s)
    Cooling
    • Central Air
    Appliances
    • Included: Air-To-Air Exchanger, Dishwasher, Dryer, Electric Water Heater, Microwave, Range, Refrigerator, Washer, Water Softener Owned
    • Laundry: Main Level
    Features
    • Basement: Egress Window(s),Finished,Full,Concrete,Sump Basket,Sump Pump
    • Number of fireplaces: 1
    • Fireplace features: Living Room
    Interior area
    • Total structure area: 2,860
    • Total interior livable area: 2,860 sqft
    • Finished area above ground: 1,430
    • Finished area below ground: 1,378

    Property

    Parking
    • Total spaces: 3
    • Parking features: Attached, Concrete, Garage Door Opener, Heated Garage, Insulated Garage
    • Attached garage spaces: 3
    • Has uncovered spaces: Yes
    Accessibility
    • Accessibility features: None
    Features
    • Levels: One
    • Stories: 1
    • Patio & porch: Deck
    Lot
    • Size: 0.33 Acres
    • Dimensions: .33 Acres
    Details
    • Additional structures: Storage Shed
    • Foundation area: 1430
    • Parcel number: 500462565
    • Zoning description: Residential-Single Family

    Construction

    Type & style
    • Home type: SingleFamily
    • Property subtype: Single Family
    Condition
    • New construction: No
    • Year built: 2004

    Utilities & green energy

    • Gas: Natural Gas
    • Sewer: City Sewer/Connected
    • Water: City Water/Connected

    Community & neighborhood

    Location
    • Region: Frazee
    • Subdivision: Red Willow Heights

    HOA & financial

    HOA
    • Has HOA: No

    Price history

    DateEventPrice
    6/5/2026Sold$365,000$128/sqft
    Source: NorthstarMLS as distributed by MLS GRID #7049368 Report a problem
    5/11/2026Pending sale$365,000$128/sqft
    Source: NorthstarMLS as distributed by MLS GRID #7049368 Report a problem
    4/6/2026Listed for sale$365,000+28.1%$128/sqft
    Source: NorthstarMLS as distributed by MLS GRID #7049368 Report a problem
    10/30/2023Sold$285,000-5%$100/sqft
    Source: NorthstarMLS as distributed by MLS GRID #6416769 Report a problem
    10/5/2023Pending sale$299,999$105/sqft
    Source: NorthstarMLS as distributed by MLS GRID #6416769 Report a problem
    9/14/2023Price change$299,999-2.9%$105/sqft
    Source: NorthstarMLS as distributed by MLS GRID #6416769 Report a problem
    8/12/2023Listed for sale$309,000+49.3%$108/sqft
    Source: NorthstarMLS as distributed by MLS GRID #6416769 Report a problem
    11/19/2015Sold$207,000-1.4%$72/sqft
    Source: Public Record Report a problem
    9/1/2015Pending sale$209,900$73/sqft
    Source: Bachmann Carow Real Estate Inc. Report a problem
    8/4/2015Price change$209,900-2.8%$73/sqft
    Source: Bachmann Carow Real Estate Inc. Report a problem
    6/5/2015Price change$215,900-1.8%$75/sqft
    Source: Bachmann Carow Real Estate Inc. Report a problem
    5/16/2015Listed for sale$219,900$77/sqft
    Source: Bachmann Carow Real Estate #93-528 Report a problem

    Public tax history

    YearProperty taxesTax assessment
    2025$3,302 -4.9%$331,000 +17.5%
    2024$3,472 +3.4%$281,800 -6.9%
    2023$3,358 +1.6%$302,600 +11.9%
    2022$3,306 +2.8%$270,500 +9.8%
    2021$3,216 -5.1%$246,400 -3.3%
    2020$3,388 +7%$254,800 -1.1%
    2019$3,166 $257,700 +9.9%
    2018$3,166 +1.2%$234,400 -2.7%
    2017$3,128 +13.5%$240,900 +18.1%
    2016$2,756 +21.5%$204,000 +20%
    2015$2,268 -35.6%$170,000 +3.2%
    2014$3,524 -14.9%$164,700
    2012$4,142 +3.8%--
    2011$3,990 +0.7%--
    2010$3,962 --

    Find assessor info on the county website

    Neighborhood: 56544

    Nearby schools

    GreatSchools rating
    Get pre-qualified for a loan
    At Zillow Home Loans, we can pre-qualify you in as little as 5 minutes with no impact to your credit score.

    An equal housing lender. NMLS #10287.