Skip main navigation
Sold for $365,000
  • $365,000

    1004 Tawney Trace, New Bern, NC 28562

    4beds
    2,249sqft
    Single Family Residence
    Built in 2024
    0.27 Acres Lot
    $365,000 Zestimate®
    $162/sqft
    $2,591 Estimated rent

    Home value

    $365,000

    $347,000 - $383,000

    $2,591/mo

    Zestimate® history
    Loading
    Loading...

    Owner options

    List your home for rent

    $2,591/mo

    Rent Zestimate®

    Find your next renter with Zillow Rental Manager. Plus, with online applications, you can quickly screen prospective tenants – for free.

    Learn more

    $2,591/mo

    Rent Zestimate®

    Refinance and save

    $3,986/mo

    Est. payment

    Refinancing to a lower rate could help reduce your monthly payments and save thousands over the life of the loan.

    See today's rates

    $3,986/mo

    Est. payment

    Explore your selling options

    Work with a Zillow partner agent

    Leverage their expertise and Zillow's premium Showcase listings to get your home seen by more buyers.

    Get started

    List with your own agent

    Get your home in front of millions of buyers by listing it on Zillow.

    Learn how to do it

    Sell it yourself

    Take full control of how buyers see your home on Zillow by listing For Sale by Owner (FSBO).

    List your home

    What's special

    Center islandInviting foyerStainless steel ge appliancesModern kitchenThoughtful two-story designShaker-style cabinetry
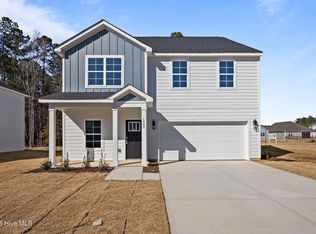
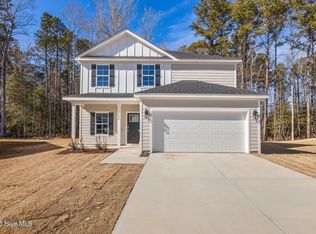
    Limited-Time Offer! Receive up to $14,500 in possible buyer incentives with preferred attorney and lender. - $7,500 Home Credit, $7,000 Use as You Choose, One Year of Builder Paid HOA's Discover this stunning new construction home situated on a .27-acre cul-de-sac lot, offering 4 bedrooms, 2.5 baths, and a thoughtful two-story design. Step into an inviting foyer that opens to a spacious great room--perfect for entertaining--and a flexible room that can adapt to your lifestyle. The modern kitchen features shaker-style cabinetry, a center island, and stainless steel GE appliances. Durable LVP/LVT flooring flows throughout the main living areas, with plush carpet in the bedrooms for added comfort. Upstairs, you'll find a convenient laundry room to simplify daily routines. Enjoy outdoor living on the covered front and rear patios, and take advantage of the front-entry garage for easy access and extra storage. Located just minutes from Historic Downtown New Bern, 12 miles from Cherry Point Marine Corps Air Station, and 45 minutes to Atlantic Beach, this home combines comfort and convenience. Community amenities include tennis and pickleball courts, a pool, pavilion, and on-site dining at the Sports Bar & Café--ideal for connecting with neighbors. High-speed fiber internet and cable TV are included through the HOA for only $66/month. Association fee - $1856/yr Don't miss your chance to call this beautiful, move-in ready home your own!

    Zillow last checked:

    Listing updated:

    Listed by:

    LINDA HOLLAND 252-259-0756,

    COLDWELL BANKER SEA COAST ADVANTAGE

    Bought with:

    KATHLEEN SCIORRA, 308766

    NorthGroup

    Source: Hive MLS,MLS#: 100455424MLS LogoOriginating MLS: Neuse River Region Association of Realtors

    Facts & features

    Interior

    Bedrooms & bathrooms
    • Bedrooms: 4
    • Bathrooms: 3
    • Full bathrooms: 2
    • 1/2 bathrooms: 1
    Rooms
    • Room types: Master Bedroom, Bedroom 1, Bedroom 3, Bedroom 4, Living Room, Bathroom 1, Laundry, Bathroom 2, Den
    Primary bedroom
    • Level: Second
    Bedroom 1
    • Level: Second
    Bedroom 3
    • Level: Second
    Bedroom 4
    • Level: Second
    Bathroom 1
    • Level: First
    Bathroom 2
    • Level: Second
    Den
    • Level: Second
    Laundry
    • Level: Second
    Living room
    • Level: First
    Heating
    • Heat Pump, Electric
    Cooling
    • Central Air, Heat Pump
    Appliances
    • Included: Electric Oven, Built-In Microwave, Dishwasher
    • Laundry: Laundry Room
    Features
    • Walk-in Closet(s), High Ceilings, Solid Surface, Kitchen Island, Pantry, Walk-in Shower, Walk-In Closet(s)
    • Flooring: LVT/LVP, Carpet
    • Basement: None
    • Attic: Access Only
    • Has fireplace: No
    Interior area
    • Total structure area: 2,249
    • Total interior livable area: 2,249 sqft

    Property

    Parking
    • Total spaces: 2
    • Parking features: Garage Faces Front, Attached, Garage Door Opener, Paved
    • Attached garage spaces: 2
    Features
    • Levels: Two
    • Stories: 2
    • Patio & porch: Covered, Patio, Porch
    • Exterior features: Cluster Mailboxes
    • Fencing: None
    • Has view: Yes
    • View description: See Remarks
    • Frontage type: See Remarks
    Lot
    • Size: 0.27 Acres
    • Dimensions: 73 x 155 x 68 x 218
    • Features: Cul-De-Sac
    Details
    • Parcel number: 710420025
    • Zoning: resi
    • Special conditions: Standard

    Construction

    Type & style
    • Home type: SingleFamily
    • Property subtype: Single Family Residence
    Materials
    • Fiber Cement, Wood Frame
    • Foundation: Slab
    • Roof: Shingle
    Condition
    • New construction: Yes
    • Year built: 2024

    Utilities & green energy

    • Sewer: Public Sewer
    • Water: Public
    • Utilities for property: Natural Gas Available, Sewer Available, Water Available

    Community & HOA

    Community
    • Subdivision: Carolina Colours
    HOA
    • Has HOA: Yes
    • Amenities included: Clubhouse, Pool, Dog Park, Fitness Center, Maintenance Common Areas, Management, Meeting Room, Pickleball, Playground, Restaurant, RV/Boat Storage, Sidewalks, Tennis Court(s), Cable TV
    • HOA fee: $1,856 annually
    • HOA name: Carolina Colours Association
    • HOA phone: 252-636-3700
    Location
    • Region: New Bern

    Financial & listing details

    • Price per square foot: $162/sqft
    • Tax assessed value: $312,050
    • Annual tax amount: $2,677
    • Date on market: 5/28/2026
    • Cumulative days on market: 686 days
    • Listing agreement: Blanket Listing Agreement
    • Listing terms: Cash,Conventional,FHA,VA Loan
    • Road surface type: Paved

    Price history

    DateEventPrice
    6/26/2026Sold$365,000-3.9%$162/sqft
    Source: Hive MLS #100455424 Report a problem
    5/28/2026Pending sale$379,990$169/sqft
    Source: Hive MLS #100455424 Report a problem
    5/27/2026Listing removed$379,990$169/sqft
    Source: Hive MLS #100455424 Report a problem
    3/7/2025Price change$379,990-2.6%$169/sqft
    Source: Hive MLS #100455424 Report a problem
    12/2/2024Price change$389,990-6.5%$173/sqft
    Source: Hive MLS #100455424 Report a problem
    11/1/2024Price change$416,990-4.6%$185/sqft
    Source: Hive MLS #100455424 Report a problem
    8/3/2024Listed for sale$436,990$194/sqft
    Source: Hive MLS #100455424 Report a problem

    Public tax history

    YearProperty taxesTax assessment
    2025$2,677 $312,050
    2024-- --
    Find assessor info on the county website

    Neighborhood: 28562

    Nearby schools

    GreatSchools rating
    Schools provided by the listing agent
    • Elementary: Creekside Elementary School
    • Middle: Grover C.Fields
    • High: New Bern

    Source: Hive MLS. This data may not be complete. We recommend contacting the local school district to confirm school assignments for this home.

    Get a cash offer in 3 minutes
    Find out how much your home could sell for in as little as 3 minutes with a no-obligation cash offer.
    Estimated market value
    $365,000
    Get a cash offer in 3 minutes
    Find out how much your home could sell for in as little as 3 minutes with a no-obligation cash offer.
    Estimated market value
    $365,000