Skip main navigation
Sold for $995,000
  • $995,000

    1004 Taywood Way, Apex, NC 27502

    5beds
    4,995sqft
    Single Family Residence, Residential
    Built in 2003
    0.32 Acres Lot
    $980,600 Zestimate®
    $199/sqft
    $4,215 Estimated rent

    Home value

    $980,600

    $932,000 - $1.03M

    $4,215/mo

    Zestimate® history
    Loading
    Loading...

    Owner options

    List your home for rent

    $4,215/mo

    Rent Zestimate®

    Find your next renter with Zillow Rental Manager. Plus, with online applications, you can quickly screen prospective tenants – for free.

    Learn more

    $4,215/mo

    Rent Zestimate®

    Refinance and save

    $5,932/mo

    Est. payment

    Refinancing to a lower rate could help reduce your monthly payments and save thousands over the life of the loan.

    See today's rates

    $5,932/mo

    Est. payment

    Explore your selling options

    Work with a Zillow partner agent

    Leverage their expertise and Zillow's premium Showcase listings to get your home seen by more buyers.

    Get started

    List with your own agent

    Get your home in front of millions of buyers by listing it on Zillow.

    Learn how to do it

    Sell it yourself

    Take full control of how buyers see your home on Zillow by listing For Sale by Owner (FSBO).

    List your home

    What's special

    Updated bathroomHuge bonus roomRecessed lightingFloor to ceiling windowsVaulted ceilingsBalcony overlookTray ceiling
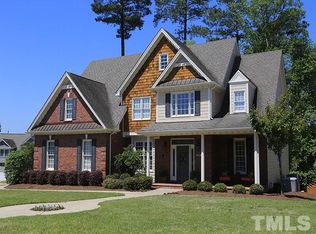
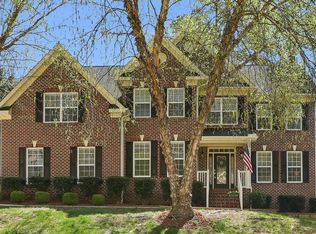
    Location, Location, Location! Stately home within walking distance to downtown Apex and Beaver Creek shopping in the coveted Hastings section of Haddon Hall. Very convenient access to HWY 55, 64 and just a few minutes to 540. You are in the heart of Apex and convenient to everything. Located in a quiet, flat cul de sac, this home could be on a cover of a magazine. Impeccably maintained turn key home with upgrades galore that has it all including an in ground salt water pool, private lush professionally landscaped back yard oasis and relaxing screened in back porch. A large office, huge bonus room, expansive rec room, flex space and open floor plan that is fantastic for entertaining with indoor and outdoor space. Enter a grand foyer with gleaming, newly refinished hard wood floors, crown molding and wainscotting throughout the first floor. Notice a wide open space with bright living room and spacious dining room that will accommodate a large dining table. The heart of the home features a bright 2 story family room with new carpet, vaulted ceilings, floor to ceiling windows and balcony overlook. This space adjoins a wide open chef's kitchen/breakfast room that is huge with tons of cabinet space, stainless appliances, double wall oven, recessed lighting, grand kitchen island and spacious pantry. Bring the outside in by opening the french doors to the screened porch for an inviting large entertainment space. Work from home in a spacious office sized to comfortably handle 2 desks overlooking the pool with french doors for privacy. Well appointed laundry room with cabinets round out the first floor. Utilize a front or rear staircase to an expansive 2nd floor with brand new carpet throughout. Enjoy a luxury primary suite with attached sitting room, two walk in closets, tray ceiling, and updated bathroom with tile shower, built in shelving, soaker tub and expansive granite counter top space. Huge bonus room over 3 car garage is a perfect home gym space. Escape to huge 3rd floor rec room that comfortably accommodates a 9' pool table. Flex space and 5th bedroom compliment a full size 3rd floor retreat. New roof in 2018, HVAC in 2018 and 2024. Over sized 34' wide 3 car side load garage with epoxy floor, utility sink and generous built in shelving. Generac hard wired, auto-start generator gives you peace of mind. Sprinkler system keeps the grass green. Don't miss the top notch amenities that Haddon Hall offers. Awesome community pool with swim team, tennis courts, pickle ball courts, playground, lake (stocked with bass), greenway thru the neighborhood all with reasonable HOA fees. A true gem! Schedule your tour now, this home will go fast.

    Zillow last checked:

    Listing updated:

    Listed by:

    Howie Freiling 919-624-1110,

    Long & Foster Real Estate INC/Brier Creek

    Bought with:

    Noel Velez, 333404

    Navigate Realty

    Source: Doorify MLS,MLS#: 10096261MLS Logo

    Facts & features

    Interior

    Bedrooms & bathrooms
    • Bedrooms: 5
    • Bathrooms: 4
    • Full bathrooms: 3
    • 1/2 bathrooms: 1
    Heating
    • Central, Forced Air, Gas Pack, Natural Gas
    Cooling
    • Ceiling Fan(s), Central Air, Electric, Exhaust Fan, Gas, Heat Pump, Zoned
    Appliances
    • Included: Convection Oven, Dishwasher, Disposal, Double Oven, Electric Cooktop, Exhaust Fan, Gas Water Heater, Microwave, Plumbed For Ice Maker, Range Hood, Stainless Steel Appliance(s), Vented Exhaust Fan, Oven
    • Laundry: Electric Dryer Hookup, Laundry Room, Main Level, Washer Hookup
    Features
    • Ceiling Fan(s), Central Vacuum, Crown Molding, Double Vanity, Dual Closets, Granite Counters, Kitchen Island, Open Floorplan, Pantry, Recessed Lighting, Separate Shower, Smooth Ceilings, Storage, Tray Ceiling(s), Vaulted Ceiling(s), Walk-In Closet(s), Walk-In Shower, Water Closet
    • Flooring: Carpet, Hardwood, Tile
    • Doors: French Doors
    • Windows: Blinds, Double Pane Windows, Insulated Windows, Screens
    • Basement: Crawl Space
    • Number of fireplaces: 1
    • Fireplace features: Family Room, Gas Log, Glass Doors
    Interior area
    • Total structure area: 4,995
    • Total interior livable area: 4,995 sqft
    • Finished area above ground: 4,995
    • Finished area below ground: 0

    Property

    Parking
    • Total spaces: 7
    • Parking features: Concrete, Driveway, Garage, Garage Door Opener, Garage Faces Side
    • Attached garage spaces: 3
    • Uncovered spaces: 4
    Features
    • Levels: Three Or More
    • Stories: 3
    • Patio & porch: Front Porch, Patio, Rear Porch, Screened
    • Exterior features: Fenced Yard, Garden, Private Yard, Rain Gutters
    • Pool features: Diving Board, Filtered, In Ground, Liner, Outdoor Pool, Pool Cover, Salt Water, Community
    • Fencing: Back Yard, Fenced, Wood
    • Has view: Yes
    Lot
    • Size: 0.32 Acres
    • Features: Cul-De-Sac, Landscaped, Sprinklers In Front
    Details
    • Parcel number: 0742262387
    • Special conditions: Standard

    Construction

    Type & style
    • Home type: SingleFamily
    • Architectural style: Traditional
    • Property subtype: Single Family Residence, Residential
    Materials
    • Blown-In Insulation, Brick Veneer, Engineered Wood, Fiber Cement, HardiPlank Type
    • Foundation: Block, Brick/Mortar, Permanent
    • Roof: Shingle
    Condition
    • New construction: No
    • Year built: 2003

    Utilities & green energy

    • Sewer: Public Sewer
    • Water: Public
    • Utilities for property: Cable Connected, Electricity Connected, Natural Gas Connected, Sewer Connected, Water Connected, Underground Utilities

    Community & HOA

    Community
    • Features: Clubhouse, Curbs, Fishing, Playground, Pool, Sidewalks, Tennis Court(s)
    • Subdivision: Haddon Hall
    HOA
    • Has HOA: Yes
    • Amenities included: Clubhouse, Parking, Picnic Area, Playground, Pond Year Round, Pool, Tennis Court(s), Trail(s)
    • Services included: Storm Water Maintenance
    • HOA fee: $44 monthly
    Location
    • Region: Apex

    Financial & listing details

    • Price per square foot: $199/sqft
    • Tax assessed value: $964,379
    • Annual tax amount: $7,941
    • Date on market: 5/15/2025
    • Road surface type: Asphalt, Paved

    Price history

    DateEventPrice
    6/30/2025Sold$995,000$199/sqft
    Source: Doorify MLS #10096261 Report a problem
    5/25/2025Pending sale$995,000$199/sqft
    Source: Doorify MLS #10096261 Report a problem
    5/15/2025Listed for sale$995,000+109%$199/sqft
    Source: Doorify MLS #10096261 Report a problem
    11/30/2010Sold$476,000-4.8%$95/sqft
    Source: Public Record Report a problem
    8/18/2010Listing removed$499,900$100/sqft
    Source: Selling Directly,LLC #1682224 Report a problem
    4/24/2010Price change$499,900-3.5%$100/sqft
    Source: Selling Directly,LLC #1682224 Report a problem
    2/18/2010Price change$518,000+3.6%$104/sqft
    Source: Selling Directly,LLC #1682224 Report a problem
    12/6/2009Price change$499,900-2%$100/sqft
    Source: Selling Directly,LLC #1682224 Report a problem
    11/12/2009Price change$509,900-1%$102/sqft
    Source: Selling Directly,LLC #1682224 Report a problem
    10/11/2009Price change$514,900-1%$103/sqft
    Source: Selling Directly,LLC #1682224 Report a problem
    9/2/2009Listed for sale$520,000+27.8%$104/sqft
    Source: Selling Directly,LLC #1682224 Report a problem
    1/15/2003Sold$407,000$81/sqft
    Source: Public Record Report a problem

    Public tax history

    YearProperty taxesTax assessment
    2025$8,122 +2.3%$964,379 +3.9%
    2024$7,941 +21.2%$928,007 +55.9%
    2023$6,550 +6.5%$595,236
    2022$6,148 +4%$595,236
    2021$5,913 $595,236
    2020-- $595,236 +17.4%
    2019$5,780 $507,208
    2018$5,780 +14.1%$507,208
    2017$5,067 +1.5%$507,208
    2016$4,993 -1.2%$507,208 +1.2%
    2015$5,056 +3.8%$501,340
    2014$4,873 $501,340
    2013-- $501,340
    2012-- $501,340
    2011-- $501,340 -7.6%
    2010-- $542,565
    2009-- $542,565
    2008-- --
    2007-- --
    2006-- --
    2005-- --
    2004-- --
    Find assessor info on the county website

    Neighborhood: 27502

    Nearby schools

    GreatSchools rating
    Schools provided by the listing agent
    • Elementary: Wake - Salem
    • Middle: Wake - Salem
    • High: Wake - Apex

    Source: Doorify MLS. This data may not be complete. We recommend contacting the local school district to confirm school assignments for this home.

    Get a cash offer in 3 minutes
    Find out how much your home could sell for in as little as 3 minutes with a no-obligation cash offer.
    Estimated market value
    $980,600
    Get a cash offer in 3 minutes
    Find out how much your home could sell for in as little as 3 minutes with a no-obligation cash offer.
    Estimated market value
    $980,600