Welcome to your dream home! This meticulously maintained ranch features three spacious bedrooms and has been thoughtfully updated to meet all of your needs. From the moment you step onto the ceramic tile entryway, you'll feel the comfort and style that defines this charming home. Inside, you'll find a stunning remodeled kitchen complete with all the latest appliances, which will stay with the home. It’s a perfect blend of functionality and sleek design, ensuring every meal preparation is a breeze. The living room is adorned with luxury vinyl plank flooring that extends into all bedrooms, offering a seamless look and durability. Comfort is key in this residence with added insulation and a smart thermostat to keep you comfortable in all seasons. Each of the two bathrooms has been fully remodeled, featuring modern fixtures and finishes that provide a spa-like atmosphere. Further enhancing the appeal of this home are the practical inclusions like blinds on all windows, a washer, and dryer, ensuring this home is move-in ready the moment you receive the keys. Gas heat and central air. Enjoy the convenience of an attached 2-car garage with a newly installed code pad, and the peace of mind provided by a newer roof. Outside, the fenced yard is a private oasis, complete with a patio and a covered patio area, ideal for outdoor dining and relaxation. Whether hosting a BBQ, enjoying your morning coffee, or simply soaking up the sunshine, this outdoor space is sure to delight. This home promises comfort and convenience with occupancy available at closing. Neat, clean, and waiting for you – don't miss out on making this lovely house your new home!
Sold for $205,000
$205,000
1004 Terracewood Dr, Englewood, OH 45322
3beds
1,230sqft
Single Family Residence
Built in 1970
0.27 Acres Lot
$228,400 Zestimate®
$167/sqft
$1,722 Estimated rent
Home value
$228,400
$217,000 - $240,000
$1,722/mo
Zestimate® history
Owner options
List your home for rent
$1,722/mo
Rent Zestimate®
Find your next renter with Zillow Rental Manager. Plus, with online applications, you can quickly screen prospective tenants – for free.
$1,722/mo
Rent Zestimate®
Refinance and save
$1,488/mo
Est. payment
Refinancing to a lower rate could help reduce your monthly payments and save thousands over the life of the loan.
$1,488/mo
Est. payment
Explore your selling options
Work with a Zillow partner agent
Leverage their expertise and Zillow's premium Showcase listings to get your home seen by more buyers.
Get startedList with your own agent
Get your home in front of millions of buyers by listing it on Zillow.
Learn how to do itSell it yourself
Take full control of how buyers see your home on Zillow by listing For Sale by Owner (FSBO).
List your homeWhat's special
Zillow last checked:
Listing updated:
Listed by:
Anne S Goss (937)898-1234,
Sibcy Cline Inc.
Bought with:
Amanda Kosak, 2023006247
Keller Williams Community Part
Source: DABR MLS,MLS#: 909445 Originating MLS: Dayton Area Board of REALTORS
Originating MLS: Dayton Area Board of REALTORSFacts & features
Interior
Bedrooms & bathrooms
- Bedrooms: 3
- Bathrooms: 2
- Full bathrooms: 2
- Main level bathrooms: 2
Primary bedroom
- Level: Main
- Dimensions: 13 x 12
Bedroom
- Level: Main
- Dimensions: 10 x 10
Bedroom
- Level: Main
- Dimensions: 10 x 9
Breakfast room nook
- Level: Main
- Dimensions: 12 x 8
Kitchen
- Level: Main
- Dimensions: 12 x 10
Living room
- Level: Main
- Dimensions: 16 x 12
Heating
- Forced Air
Cooling
- Central Air
Appliances
- Included: Dryer, Dishwasher, Disposal, Microwave, Range, Refrigerator, Washer, Gas Water Heater
Features
- Ceiling Fan(s), Remodeled
- Windows: Vinyl
Interior area
- Total structure area: 1,230
- Total interior livable area: 1,230 sqft
Property
Parking
- Total spaces: 2
- Parking features: Attached, Garage, Two Car Garage, Garage Door Opener, Storage
- Attached garage spaces: 2
Features
- Levels: One
- Stories: 1
- Patio & porch: Patio, Porch
- Exterior features: Fence, Porch, Patio
Lot
- Size: 0.27 Acres
- Dimensions: 85 x 140
Details
- Parcel number: M57004060015
- Zoning: Residential
- Zoning description: Residential
Construction
Type & style
- Home type: SingleFamily
- Architectural style: Ranch
- Property subtype: Single Family Residence
Materials
- Brick, Vinyl Siding
- Foundation: Slab
Condition
- Year built: 1970
Details
- Warranty included: Yes
Utilities & green energy
- Water: Public
- Utilities for property: Sewer Available, Water Available
Community & HOA
Community
- Subdivision: Englewood Hills
HOA
- Has HOA: No
Location
- Region: Englewood
Financial & listing details
- Price per square foot: $167/sqft
- Tax assessed value: $151,160
- Annual tax amount: $3,295
- Date on market: 5/3/2024
- Listing terms: Conventional,FHA,VA Loan
Price history
| Date | Event | Price |
|---|---|---|
| 6/20/2024 | Sold | $205,000-2.4%$167/sqft |
Source:  DABR MLS #909445 Report a problem DABR MLS #909445 Report a problem | ||
| 5/23/2024 | Pending sale | $210,000$171/sqft |
Source:  Columbus and Central Ohio Regional MLS #224014126 Report a problem Columbus and Central Ohio Regional MLS #224014126 Report a problem | ||
| 5/23/2024 | Contingent | $210,000$171/sqft |
Source:  WRIST #1031589 Report a problem WRIST #1031589 Report a problem | ||
| 5/22/2024 | Pending sale | $210,000$171/sqft |
Source: DABR MLS #909445 Report a problem | ||
| 5/3/2024 | Listed for sale | $210,000+50%$171/sqft |
Source: DABR MLS #909445 Report a problem | ||
| 10/9/2020 | Sold | $140,000+3.7%$114/sqft |
Source: Public Record Report a problem | ||
| 7/11/2020 | Pending sale | $135,000$110/sqft |
Source: Sibcy Cline Realtors #818681 Report a problem | ||
| 7/7/2020 | Listed for sale | $135,000$110/sqft |
Source: Sibcy Cline Realtors #818681 Report a problem | ||
| 6/24/2020 | Pending sale | $135,000$110/sqft |
Source: Sibcy Cline Realtors #818681 Report a problem | ||
| 6/22/2020 | Listed for sale | $135,000+28.7%$110/sqft |
Source: Sibcy Cline, Inc. #1003722 Report a problem | ||
| 11/18/2014 | Listing removed | $925$1/sqft |
Source: Owner Report a problem | ||
| 11/15/2014 | Listed for rent | $925$1/sqft |
Source: Owner Report a problem | ||
| 10/1/2012 | Listing removed | $104,900$85/sqft |
Source: Coldwell Banker Heritage Realtors #522349 Report a problem | ||
| 3/15/2012 | Listed for sale | $104,900+15.9%$85/sqft |
Source: Coldwell Banker Heritage Realtors #522349 Report a problem | ||
| 1/7/2000 | Sold | $90,500$74/sqft |
Source: Public Record Report a problem | ||
Public tax history
| Year | Property taxes | Tax assessment |
|---|---|---|
| 2025 | $3,295 +5.7% | $52,910 |
| 2024 | $3,118 +3.2% | $52,910 |
| 2023 | $3,020 +119% | $52,910 +42.2% |
| 2022 | $1,379 -50.2% | $37,200 |
| 2021 | $2,768 +1.9% | $37,200 |
| 2020 | $2,716 +5.6% | $37,200 +23.3% |
| 2019 | $2,572 +1.8% | $30,160 |
| 2018 | $2,528 +0.7% | $30,160 |
| 2017 | $2,511 +2.6% | $30,160 +4.6% |
| 2016 | $2,447 +7.4% | $28,840 |
| 2015 | $2,278 +6.7% | $28,840 |
| 2014 | $2,134 | $28,840 |
Find assessor info on the county website
Neighborhood: 45322
Nearby homes
- $203,0003 bd2 ba1.3k sqft1006 Terracewood Dr, Englewood, OH 45322Sold
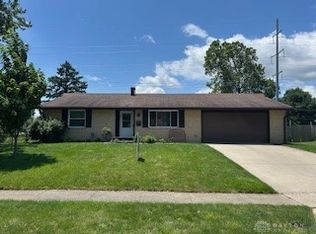
- $254,4004 bd2 ba1.9k sqft1002 Terracewood Dr, Englewood, OH 45322Off Market
- $214,6003 bd2 ba1.4k sqft434 Katy Ln, Englewood, OH 45322Off Market
- $229,9003 bd2 ba1.4k sqft1005 Merrywood Dr, Englewood, OH 45322Off Market
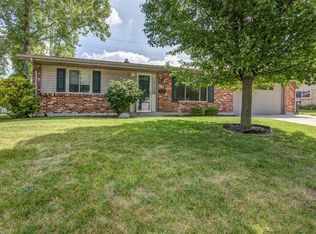
- $244,9003 bd2 ba1.6k sqft1008 Terracewood Dr, Englewood, OH 45322Sold
- $237,0004 bd2 ba1.8k sqft1005 Terracewood Dr, Englewood, OH 45322Off Market
- $223,0003 bd2 ba1.5k sqft1007 Terracewood Dr, Englewood, OH 45322Sold
- $239,5004 bd2 ba1.5k sqft1007 Merrywood Dr, Englewood, OH 45322Off Market
Nearby schools
GreatSchools rating
- 6/10Englewood Hills Elementary SchoolGrades: 2-6Distance: 0.2 mi
- 6/10Northmont Middle SchoolGrades: 6-8Distance: 2.6 mi
- 8/10Northmont High SchoolGrades: 7-12Distance: 2.6 mi
Schools provided by the listing agent
- District: Northmont
Source: DABR MLS. This data may not be complete. We recommend contacting the local school district to confirm school assignments for this home.
Get a cash offer in 3 minutes
Find out how much your home could sell for in as little as 3 minutes with a no-obligation cash offer.
Estimated market value
$228,400
Get a cash offer in 3 minutes
Find out how much your home could sell for in as little as 3 minutes with a no-obligation cash offer.
Estimated market value
$228,400
- Ohio
- Montgomery County
- Englewood
- 45322
- 1004 Terracewood Dr
Nearby cities
Nearby zip codes
Other Englewood Topics
