Welcome to " The Easton Floor Plan" proudly built by The Kittrell Company. The Easton has been our most popular floor plan over the many years of building it! The home features: a beautiful stone front on the first level. You can sit on your front porch and watch horses play in the fields across the street. The first level offers a formal dining or it could be used as a living room, a large and spacious great room with electric fireplace, an open kitchen featuring granite countertops, stainless steel appliances, separate breakfast nook. This home also offers a first floor bedroom with a full bath. Upstairs, you arrive at a larger than expected primary bedroom with a deluxe bath. The other 3 bedrooms on the second level have access to additional full baths. There is a large finished rec room with full bath on the 3rd level. This home features, 9 foot ceilings on first and second floors, a large sun deck for entertaining, a 2 car garage and so many more features that I just can't list them all in this description. Before you buy anywhere, you have to come and check out this lovely and pain staking built custom home in this beautiful subdivision. Home is Ready for Quick Closing!!
Sold for $784,975
$784,975
1004 The Preserve Dr, Maidens, VA 23102
5beds
3,892sqft
Single Family Residence
Built in 2023
2 Acres Lot
$897,900 Zestimate®
$202/sqft
$5,491 Estimated rent
Home value
$897,900
$853,000 - $952,000
$5,491/mo
Zestimate® history
Owner options
List your home for rent
$5,491/mo
Rent Zestimate®
Find your next renter with Zillow Rental Manager. Plus, with online applications, you can quickly screen prospective tenants – for free.
$5,491/mo
Rent Zestimate®
Refinance and save
$4,770/mo
Est. payment
Refinancing to a lower rate could help reduce your monthly payments and save thousands over the life of the loan.
$4,770/mo
Est. payment
Explore your selling options
Work with a Zillow partner agent
Leverage their expertise and Zillow's premium Showcase listings to get your home seen by more buyers.
Get startedList with your own agent
Get your home in front of millions of buyers by listing it on Zillow.
Learn how to do itSell it yourself
Take full control of how buyers see your home on Zillow by listing For Sale by Owner (FSBO).
List your homeWhat's special
Electric fireplaceBeautiful stone frontLarge finished rec roomEaston floor planGranite countertopsFormal diningOpen kitchen
Zillow last checked:
Listing updated:
Listed by:
Dave Eary 804-502-5858,
BHG Base Camp,
Darrell Bowman 804-399-5218,
BHG Base Camp
Bought with:
Nicholaus Creasey, 0225260509
EXP Realty LLC
Source: CVRMLS,MLS#: 2326071 Originating MLS: Central Virginia Regional MLS
Originating MLS: Central Virginia Regional MLSFacts & features
Interior
Bedrooms & bathrooms
- Bedrooms: 5
- Bathrooms: 5
- Full bathrooms: 5
Primary bedroom
- Description: Carpet & Delux Bath
- Level: Second
- Dimensions: 0 x 0
Bedroom 2
- Description: Carpet & Attached Bath
- Level: Second
- Dimensions: 0 x 0
Bedroom 3
- Description: Carpet
- Level: Second
- Dimensions: 0 x 0
Bedroom 4
- Description: Carpet
- Level: Second
- Dimensions: 0 x 0
Bedroom 5
- Description: Carpet
- Level: First
- Dimensions: 0 x 0
Dining room
- Description: Hardwood, Crown Molding & Chair Rail
- Level: First
- Dimensions: 0 x 0
Other
- Description: Tub & Shower
- Level: First
Other
- Description: Tub & Shower
- Level: Second
Other
- Description: Tub & Shower
- Level: Third
Great room
- Description: Hardwood, Electric Fireplace /Shiplap Surround
- Level: First
- Dimensions: 0 x 0
Kitchen
- Description: Hardwood, Granite, Stainless SteelAppliances
- Level: First
- Dimensions: 0 x 0
Recreation
- Description: Carpet & Full Bath
- Level: Third
- Dimensions: 0 x 0
Heating
- Electric, Heat Pump
Cooling
- Zoned
Appliances
- Included: Dishwasher, Electric Cooking, Electric Water Heater, Disposal, Microwave, Oven
- Laundry: Washer Hookup, Dryer Hookup
Features
- Bedroom on Main Level, Breakfast Area, Separate/Formal Dining Room, Fireplace, Granite Counters, High Ceilings, High Speed Internet, Wired for Data
- Flooring: Carpet, Ceramic Tile, Wood
- Doors: Insulated Doors
- Windows: Thermal Windows
- Basement: Crawl Space
- Attic: Finished
- Number of fireplaces: 1
- Fireplace features: Electric
Interior area
- Total interior livable area: 3,892 sqft
- Finished area above ground: 3,892
Property
Parking
- Total spaces: 2
- Parking features: Attached, Driveway, Garage, Paved
- Attached garage spaces: 2
- Has uncovered spaces: Yes
Features
- Levels: Three Or More
- Stories: 3
- Patio & porch: Front Porch, Deck, Porch
- Exterior features: Deck, Porch, Paved Driveway
- Pool features: None
- Fencing: None
Lot
- Size: 2 Acres
- Features: Cleared, Rolling Slope, Wooded
Details
- Parcel number: 4426030
- Special conditions: Corporate Listing
Construction
Type & style
- Home type: SingleFamily
- Architectural style: Two Story
- Property subtype: Single Family Residence
Materials
- Drywall, Frame, HardiPlank Type, Stone
- Roof: Asphalt,Composition
Condition
- New Construction
- New construction: Yes
- Year built: 2023
Utilities & green energy
- Sewer: Septic Tank
- Water: Well
Community & HOA
Community
- Features: Home Owners Association
- Subdivision: The Preserve At Deerfield
HOA
- Has HOA: Yes
- Services included: Common Areas
- HOA fee: $250 annually
Location
- Region: Maidens
Financial & listing details
- Price per square foot: $202/sqft
- Tax assessed value: $794,950
- Annual tax amount: $5,327
- Date on market: 1/15/2026
- Ownership: Corporate
- Ownership type: Corporation
Price history
| Date | Event | Price |
|---|---|---|
| 11/16/2023 | Sold | $784,975-1.3%$202/sqft |
Source:  CVRMLS #2326071 Report a problem CVRMLS #2326071 Report a problem | ||
| 11/6/2023 | Pending sale | $794,950$204/sqft |
Source: CVRMLS #2326071 Report a problem | ||
| 10/26/2023 | Listed for sale | $794,950$204/sqft |
Source: CVRMLS #2326071 Report a problem | ||
| 9/19/2023 | Listing removed | -- |
Source: CVRMLS #2318476 Report a problem | ||
| 8/1/2023 | Listed for sale | $794,950+397%$204/sqft |
Source: CVRMLS #2318476 Report a problem | ||
| 12/21/2022 | Sold | $159,950$41/sqft |
Source: Public Record Report a problem | ||
Public tax history
| Year | Property taxes | Tax assessment |
|---|---|---|
| 2025 | $4,534 +8.8% | $855,400 +8.8% |
| 2024 | $4,167 +461.6% | $786,300 +461.6% |
| 2023 | $742 | $140,000 |
| 2022 | $742 | $140,000 +12% |
| 2021 | -- | $125,000 +8.7% |
| 2020 | -- | $115,000 |
| 2019 | $610 | $115,000 |
| 2018 | $610 | $115,000 +4.5% |
| 2017 | $610 +109.1% | $110,000 |
| 2016 | $292 | $110,000 |
| 2015 | $292 | $110,000 |
| 2014 | -- | $110,000 |
| 2013 | -- | $110,000 -4.3% |
| 2012 | -- | $115,000 -4.2% |
| 2011 | -- | $120,000 -4% |
| 2010 | -- | $125,000 -3.8% |
| 2009 | $689 +8.3% | $130,000 +8.3% |
| 2008 | $636 | $120,000 |
| 2007 | -- | $120,000 +33.3% |
| 2006 | -- | $90,000 |
| 2005 | -- | $90,000 |
| 2004 | $531 | $90,000 +38.5% |
| 2003 | -- | $65,000 |
| 2002 | -- | $65,000 |
| 2001 | -- | -- |
Find assessor info on the county website
Neighborhood: 23102
Nearby homes
- $852,6004 bd3 ba4.1k sqft1002 The Preserve Dr, Maidens, VA 23102Off Market
- $739,7005 bd3 ba3.3k sqft1006 The Preserve Dr, Maidens, VA 23102Off Market
- $719,2004 bd2 ba3.3k sqft903 Madison Ct, Maidens, VA 23102Off Market
- $915,5006 bd5 ba4.2k sqft1000 The Preserve Dr, Maidens, VA 23102Off Market
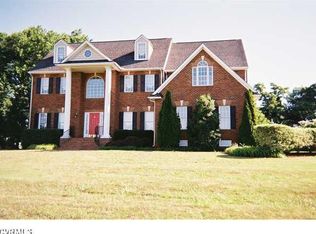
- $894,8006 bd5 ba4.2k sqft1000 Thepreserve Dr, Dabneys, VA 23102Off Market
- $735,4005 bd4 ba3.3k sqft1008 The Preserve Dr, Maidens, VA 23102Off Market
- $163,0002 Acres1009 The Preserve Dr, Maidens, VA 23102Off Market
- $850,3004 bd3 ba4.1k sqft904 Madison Ct, Maidens, VA 23102Off Market
Nearby schools
GreatSchools rating
- 10/10Randolph Elementary SchoolGrades: PK-5Distance: 1.7 mi
- 6/10Goochland Middle SchoolGrades: 6-8Distance: 4.8 mi
- 9/10Goochland High SchoolGrades: 9-12Distance: 4.8 mi
Schools provided by the listing agent
- Elementary: Randolph
- Middle: Goochland
- High: Goochland
Source: CVRMLS. This data may not be complete. We recommend contacting the local school district to confirm school assignments for this home.
Get a cash offer in 3 minutes
Find out how much your home could sell for in as little as 3 minutes with a no-obligation cash offer.
Estimated market value
$897,900
Get a cash offer in 3 minutes
Find out how much your home could sell for in as little as 3 minutes with a no-obligation cash offer.
Estimated market value
$897,900
- Virginia
- Goochland County
- Maidens
- 23102
- 1004 The Preserve Dr
Nearby cities
Nearby zip codes
Other Maidens Topics
