Skip main navigation
Pending
$315,000
3beds
1,754sqft

1004 Timberpeg Ct, Lewisville, NC 27023

3beds
1,754sqft
Stick/site built, residential, single family residence
Built in 1979
0.47 Acres
1 Attached garage space

What's special

Above-ground poolPeaceful sunroomBeautifully updated kitchenVersatile flex roomGranite countertopsQuiet cul-de-sacSpacious fully fenced backyard

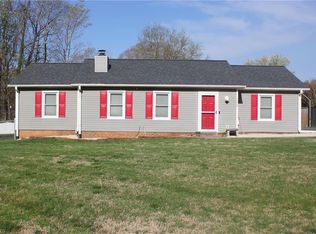
Welcome to 1004 Timberpeg Court, Lewisville! Thoughtfully maintained and move-in ready, new HVAC, this charming one-level home is tucked away on a quiet cul-de-sac in one of Lewisville's most sought-after locations. Inside, you'll find 3 bedrooms, 2 full bathrooms, and a versatile flex room that can be used as a 4th bedroom, home office, playroom, or additional living space. The beautifully updated kitchen features granite countertops, while the peaceful sunroom provides the perfect place to relax year-round. Step outside to enjoy the spacious, fully fenced backyard featuring an above-ground pool and a patio/deck built for summer fun and year-round entertaining, with plenty of additional space for pets, play, or gardening. Conveniently located near US Highway 421 with quick access to shopping, dining, and everyday amenities, this home offers the perfect blend of comfort, convenience, and easy one-level living. Come see why this could be your wonderful new home!

36 days
|
272
|
12
|
Source: Triad MLS,MLS#: 1230178MLS Logo
Travel times

Living Room

Kitchen

Primary Bedroom

Zillow last checked:

Listing updated:

Listed by:

Blake Ginther 336-283-8689,

Keller Williams Realty Elite,

Cesar Hernandez 336-493-1881,

Keller Williams Realty Elite

Source: Triad MLS,MLS#: 1230178MLS Logo

Facts & features

Interior

Bedrooms & bathrooms
  • Bedrooms: 3
  • Bathrooms: 2
  • Full bathrooms: 2
  • Main level bathrooms: 2
Primary bedroom
  • Level: Main
  • Dimensions: 18.17 x 11.92
Bedroom 2
  • Level: Main
  • Dimensions: 12.92 x 10.75
Bedroom 3
  • Level: Main
  • Dimensions: 12.92 x 10.67
Dining room
  • Level: Main
  • Dimensions: 13.33 x 11
Kitchen
  • Level: Main
  • Dimensions: 11.25 x 11
Laundry
  • Level: Main
  • Dimensions: 7.58 x 6.67
Living room
  • Level: Main
  • Dimensions: 16.17 x 12.33
Office
  • Level: Main
  • Dimensions: 22.25 x 11.33
Heating
  • Heat Pump, Electric
Cooling
  • Heat Pump
Appliances
  • Included: Microwave, Dishwasher, Free-Standing Range, Cooktop, Electric Water Heater
  • Laundry: Dryer Connection, Main Level, Washer Hookup
Features
  • Ceiling Fan(s), Dead Bolt(s), Solid Surface Counter
  • Flooring: Carpet, Vinyl, Wood
  • Doors: Insulated Doors
  • Windows: Insulated Windows
  • Has basement: No
  • Attic: Pull Down Stairs
  • Has fireplace: No
Interior area
  • Total structure area: 1,754
  • Total interior livable area: 1,754 sqft
  • Finished area above ground: 1,754

Property

Parking
  • Total spaces: 1
  • Parking features: Driveway, Garage, Paved, Attached, Garage Faces Front
  • Attached garage spaces: 1
  • Has uncovered spaces: Yes
Accessibility
  • Accessibility features: Mobility Friendly Flooring, Accessible Entrance
Features
  • Levels: One
  • Stories: 1
  • Patio & porch: Porch
  • Pool features: Above Ground
  • Fencing: Fenced,Privacy
Lot
  • Size: 0.47 Acres
  • Dimensions: 105' x 195'
  • Features: Cul-De-Sac, Dead End, Level, Subdivided, Not in Flood Zone, Subdivision
Details
  • Additional structures: Storage
  • Parcel number: 5894299644
  • Zoning: RS9
  • Special conditions: Owner Sale

Construction

Type & style
  • Home type: SingleFamily
  • Architectural style: Ranch
  • Property subtype: Stick/Site Built, Residential, Single Family Residence
Materials
  • Vinyl Siding
  • Foundation: Slab
Condition
  • Year built: 1979

Utilities & green energy

  • Sewer: Septic Tank
  • Water: Public

Community & HOA

Community
  • Security: Security Lights, Smoke Detector(s)
HOA
  • Has HOA: No
Location
  • Region: Lewisville

Financial & listing details

  • Tax assessed value: $249,000
  • Annual tax amount: $1,616
  • Date on market: 8/6/2026
  • Cumulative days on market: 34 days
  • Listing agreement: Exclusive Right To Sell
  • Listing terms: Cash,Conventional,FHA,VA Loan

Price history

DateEventPrice
8/28/2026Pending sale$315,000
Source: Triad MLS #1230178 Report a problem
8/26/2026Listing removed$315,000
Source: Triad MLS #1230178 Report a problem
8/25/2026Listed for sale$315,000
Source: Triad MLS #1230178 Report a problem
8/12/2026Pending sale$315,000
Source: Triad MLS #1230178 Report a problem
8/6/2026Listed for sale$315,000+129.1%
Source: Triad MLS #1230178 Report a problem
5/23/2014Sold$137,500+44.7%
Source: Triad MLS #687895 Report a problem
10/12/1999Sold$95,000$54/sqft
Source: Public Record Report a problem

Public tax history

YearProperty taxesTax assessment
2025$1,534 +26%$249,000 +57.8%
2024$1,218 +0.7%$157,800
2023$1,210 $157,800
2022$1,210 +0.7%$157,800
2021$1,202 +3%$157,800 +12.3%
2020$1,167 -1.2%$140,500
2019$1,181 +4.2%$140,500
2018$1,134 $140,500 +13.9%
2016$1,134 +13.4%$123,337
2015$1,000 +3%--
2014$971 $122,224
2013-- $122,224 -6.7%
2012-- $131,012
2011-- $131,012
2010-- $131,012
2009-- $131,012 +17.6%
2008-- $111,368
2007-- $111,368
2006-- $111,368
2005-- $111,368 +8.3%
2004-- $102,829
2003-- $102,829
2002-- $102,829
2001-- $102,829 +5.1%
2000-- $97,853

Find assessor info on the county website

Monthly payment

Est. payment
$1,807/mo
Principal & interest
$1615
Property taxes
$192
More affordability toolsChevron Right

Estimated market value

$311,900

$296,000 - $327,000

$1,924/mo

Climate risks

Explore flood, wildfire, and other predictive climate risk information for this property on First Street®️.

Neighborhood: 27023

Nearby schools

Meadowlark Elementary
Grades PK-51.8 miles
9/10
GreatSchools® Rating
Test Score Rating
9/10
Student Progress Rating
9/10
Meadowlark Middle
Grades 6-81.9 miles
5/10
GreatSchools® Rating
Test Score Rating
8/10
Student Progress Rating
1/10
Reagan High School
Grades 9-126.5 miles
9/10
GreatSchools® Rating
Test Score Rating
8/10
College Readiness Rating
8/10
Student Progress Rating
10/10