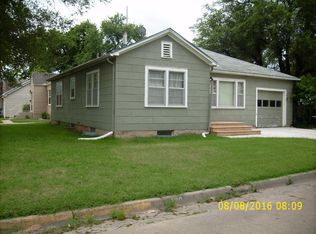
Directions: Head East on US-56 E/W Main Street toward 15th Road/Century Road, turn South onto S Grand Avenue, turn West onto E Jay Street, turn South onto Tobias Drive, house will reside on the Southeast corner. Main Level: Entry Foyer, Living room, Open-Concept Kitchen and Dining space, 2 Bedrooms, 2 Bathrooms, Office or 3rd Bedroom, Access to Attached Garage Basement: Family room or Multipurpose space featuring a Closet and Convenient Utility Access Property Features: # Conforming Bedrooms = 2 # Non-Conforming Bedrooms = 1 Total Bedrooms = 3 # Full Bathrooms = 2 # Half Bathrooms = 0 Fireplace = Wood Flooring = Carpet, Tile, and Laminate Water Treatment Systems = Water Softener (Rented) and Reverse Osmosis System (Rented) Interior Amenities = Stainless Steel Stove and Dishwasher, Generous Counter Space, Sliding Glass Door, Natural Light, Wood Cabinetry, and Hall Closet Exterior Amenities = Covered Front Entry Way, Fenced in Backyard, Concrete Driveway, Mature Trees, Utility Shed, and Concrete Patio Personal Property Included: Stove, Dishwasher, Microwave, and Garbage Disposal Washer and Dryer not included. Personal Property sells "as is." Property Specifications: Lot Size = 0.20 Built = 1950 Style = Single Family Residence, Ranch Sq. Ft. = 2,575 Foundation/Basement = Concrete Exterior = Vinyl Siding Roof = Composite Shingle Windows = Vinyl, Double Pane Water/Sewer Type = City Water/City Sewer Heating Type = Forced, Central (Gas) Cooling Type = Forced, Central Water Heater = Natural Gas Electrical = Breaker Box Garage Type = Attached # Garage Stalls = 2 Driveway = Concrete in front of the house, 2 car parking on the side of the house in front of the garage Outbuildings = Utility Shed Fencing = Chain Link and Wood Privacy Fence School District = USD 405 County = Rice Property Taxes: $2,400.00 Utilities: See Attached in Property Documents, Labeled Property Services CLOSING AND POSSESSION: Possession of the above-described real estate shall be delivered to Buyer(s) on the date of final closing. Closing shall take place at a time and date mutually agreed to by the parties, on or before a minimum of 30 days from the date of contract execution, unless extended by mutual agreement of the par
Sold
Price Unknown
1004 Tobias Dr, Lyons, KS 67554
3beds
2,575sqft
Single Family Residence
Built in 1950
8,712 Square Feet Lot
$212,400 Zestimate®
$--/sqft
$1,328 Estimated rent
Home value
$212,400
Estimated sales range
Not available
$1,328/mo
Zestimate® history
Owner options
List your home for rent
$1,328/mo
Rent Zestimate®
Find your next renter with Zillow Rental Manager. Plus, with online applications, you can quickly screen prospective tenants – for free.
$1,328/mo
Rent Zestimate®
Refinance and save
Refinancing to a lower rate could help reduce your monthly payments and save thousands over the life of the loan.
Explore your selling options
Work with a Zillow partner agent
Leverage their expertise and Zillow's premium Showcase listings to get your home seen by more buyers.
Get startedList with your own agent
Get your home in front of millions of buyers by listing it on Zillow.
Learn how to do itSell it yourself
Take full control of how buyers see your home on Zillow by listing For Sale by Owner (FSBO).
List your homeWhat's special
Sliding glass doorGenerous counter spaceNatural lightUtility shedMature treesWood cabinetryCovered front entry way
Zillow last checked:
Listing updated:
Listed by:
Lauren Welsch 620-639-2779,
Midwest Land and Home
Bought with:
Non-member Agent
Non-Member Office
Source: My State MLS,MLS#: 11622906
Facts & features
Interior
Bedrooms & bathrooms
- Bedrooms: 3
- Bathrooms: 2
- Full bathrooms: 2
Rooms
- Room types: Dining Room, First Floor Master Bedroom, Kitchen, Laundry Room, Living Room
Basement
- Area: 0
Heating
- Gas, Forced Air
Cooling
- Central
Appliances
- Included: Dishwasher, Microwave, Oven
Features
- Flooring: Carpet, Laminate, Tile
- Basement: Full,Finished
- Number of fireplaces: 1
- Fireplace features: Wood Burning Stove
Interior area
- Total structure area: 2,575
- Total interior livable area: 2,575 sqft
- Finished area above ground: 2,575
Property
Parking
- Total spaces: 2
- Parking features: Attached
- Garage spaces: 2
Features
- Patio & porch: Patio, Covered Porch
- Fencing: Fenced
Lot
- Size: 8,712 Square Feet
- Features: Trees
Details
- Additional structures: Shed(s)
- Parcel number: 1320404014002000
- Lease amount: $0
Construction
Type & style
- Home type: SingleFamily
- Architectural style: Ranch
- Property subtype: Single Family Residence
Materials
- Frame, Vinyl Siding
- Roof: Asphalt
Condition
- New construction: No
- Year built: 1950
Utilities & green energy
- Electric: Amps(0)
- Sewer: Community
- Water: Community
- Utilities for property: Naturl Gas Available
Community & HOA
HOA
- Has HOA: No
Location
- Region: Lyons
Financial & listing details
- Tax assessed value: $143,620
- Annual tax amount: $2,400
- Date on market: 12/29/2025
- Date available: 12/14/2025
- Listing agreement: Exclusive
Price history
| Date | Event | Price |
|---|---|---|
| 1/30/2026 | Sold | -- |
Source: My State MLS #11622906 Report a problem | ||
| 1/15/2026 | Contingent | $215,000$83/sqft |
Source: My State MLS #11622906 Report a problem | ||
| 12/29/2025 | Listed for sale | $215,000$83/sqft |
Source: My State MLS #11622906 Report a problem | ||
Public tax history
| Year | Property taxes | Tax assessment |
|---|---|---|
| 2025 | $2,912 | $16,516 +3% |
| 2024 | -- | $16,034 +5.4% |
| 2023 | -- | $15,207 +6.1% |
| 2022 | -- | $14,331 +9.7% |
| 2021 | -- | $13,066 +2.7% |
| 2020 | $2,243 | $12,722 |
| 2019 | -- | $12,722 +0.6% |
| 2018 | -- | $12,642 +0.6% |
| 2017 | -- | $12,563 +0.5% |
| 2016 | -- | $12,497 +0.6% |
| 2015 | -- | $12,425 +5% |
| 2014 | -- | $11,833 +3% |
| 2013 | -- | $11,488 |
| 2012 | -- | $11,488 |
| 2011 | -- | -- |
| 2010 | -- | $12,535 |
| 2009 | -- | $12,535 |
| 2008 | -- | $12,535 |
Find assessor info on the county website
Neighborhood: 67554
Nearby homes
- $159,9002 bd2 ba1.2k sqft1008 Tobias Dr, Lyons, KS 67554Off Market
- $129,5002 bd2 ba1.1k sqft120 E Jay St, Lyons, KS 67554Off Market
- $140,6004 bd2 ba1k sqft1005 S Grand Ave, Lyons, KS 67554Off Market
- $180,6003 bd2 ba1.4k sqft1005 Tobias Dr, Lyons, KS 67554Off Market
- $224,4003 bd2 ba1.9k sqft1009 Tobias Dr, Lyons, KS 67554Off Market
- $123,7004 bd2 ba908 sqft107 E Jay St, Lyons, KS 67554Off Market
- $127,9002 bd1 ba1.2k sqft1007 S Grand Ave, Lyons, KS 67554Off Market
- $209,5004 bd1 ba1.7k sqft103 E Jay St, Lyons, KS 67554Off Market
Nearby schools
GreatSchools rating
- 2/10Lyons Central Elementary SchoolGrades: 3-5Distance: 0.5 mi
- 4/10Lyons Middle SchoolGrades: 6-8Distance: 0.4 mi
- 2/10Lyons High SchoolGrades: 9-12Distance: 0.5 mi
- Kansas
- Rice County
- Lyons
- 67554
- 1004 Tobias Dr
Nearby cities
Nearby zip codes
Other Lyons Topics
