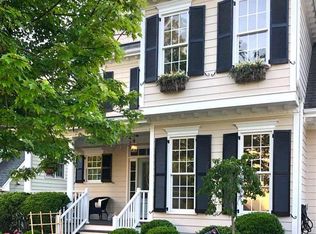
More than meets the eye in the heart of Apex! Custom-built by Cattano Construction, this beautifully presented Cameron Park home offers 2,623 SF, 4 bedrooms, 2.5 baths + a finished 3rd-floor bonus. Thoughtful details abound—9' smooth ceilings, hardwood floors, extensive trim, transoms, built-ins & an updated gas-log fireplace mantel. The kitchen features cream cabinetry, granite, stainless appliances, pullouts, raised bar seating, large pantry & breakfast nook. Storage is exceptional, with fantastic closets, built-ins, floored attic space, and custom garage shelving/loft storage. Even the huge laundry room impresses with built-ins and utility sink. There's a 2nd utility sink in the garage! Outdoor living shines with a vaulted screened porch featuring a stained beadboard ceiling, expansive custom patio with room for dining, grilling & a fire pit, and a private fenced backyard shaded by mature trees. Fresh interior paint, updated lighting and hall bathroom, roof + exterior paint 2020, tankless water heater and new dishwasher 2026. Phenomenal Apex location near the greenway with easy access to 540, RDU, RTP, schools, restaurants & shopping, plus pool, pickleball & basketball amenities.
Pending
$690,000
1004 Town Side Dr, Apex, NC 27502
4beds
2,623sqft
Single Family Residence
Built in 2003
7,840 Square Feet Lot
$686,600 Zestimate®
$263/sqft
$54/mo HOA
What's special
Updated gas-log fireplace mantelHardwood floorsFresh interior paintBreakfast nookExtensive trimLarge pantryStainless appliances
- 22 days
- 927
- 144
Likely to sell faster than
Zillow last checked:
Listing updated:
Listed by:
Betsy Simmons 919-622-1060,
Simmons Realty Group
Source: Doorify MLS,MLS#: 10191622
Facts & features
Interior
Bedrooms & bathrooms
- Bedrooms: 4
- Bathrooms: 3
- Full bathrooms: 2
- 1/2 bathrooms: 1
- Main level bathrooms: 1
Primary bedroom
- Level: Second
- Area: 204 Square Feet
- Dimensions: 17.0 x 12.0
Bedroom 2
- Level: Second
- Area: 168.92 Square Feet
- Dimensions: 16.4 x 10.3
Bedroom 3
- Level: Second
- Area: 118.8 Square Feet
- Dimensions: 11.0 x 10.8
Bedroom 4
- Level: Second
- Area: 140.4 Square Feet
- Dimensions: 13.0 x 10.8
Bonus room
- Level: Third
- Area: 281.4 Square Feet
- Dimensions: 21.0 x 13.4
Breakfast room
- Level: Main
- Area: 110.25 Square Feet
- Dimensions: 10.5 x 10.5
Dining room
- Level: Main
- Area: 129.6 Square Feet
- Dimensions: 12.0 x 10.8
Other
- Level: Main
- Area: 42 Square Feet
- Dimensions: 7.0 x 6.0
Family room
- Level: Main
- Area: 226.1 Square Feet
- Dimensions: 13.3 x 17.0
Kitchen
- Level: Main
- Area: 148.5 Square Feet
- Dimensions: 13.5 x 11.0
Laundry
- Level: Second
- Area: 72 Square Feet
- Dimensions: 9.0 x 8.0
Heating
- Fireplace(s), Forced Air, Natural Gas
Cooling
- Central Air, Ceiling Fan(s), Window Unit(s), Wall/Window Unit(s)
Appliances
- Included: Disposal, Dishwasher, Electric Range, Microwave, Range, Stainless Steel Appliance(s), Tankless Water Heater
- Laundry: Electric Dryer Hookup, Laundry Room, Washer Hookup
Features
- Breakfast Bar, Built-in Features, Bookcases, Ceiling Fan(s), Chandelier, Crown Molding, Coffered Ceiling(s), Double Vanity, Entrance Foyer, Eat-in Kitchen, Granite Counters, Open Floorplan, Pantry, Recessed Lighting, Soaking Tub, See Remarks, Vaulted Ceiling(s), Walk-In Closet(s), Bathtub/Shower Combination, Walk-In Shower, Water Closet, Smooth Ceilings
- Flooring: Carpet, Hardwood, Tile, Wood
- Number of fireplaces: 1
- Fireplace features: Family Room, Glass Doors, Gas Log
Interior area
- Total structure area: 2,623
- Total interior livable area: 2,623 sqft
- Finished area above ground: 2,623
- Finished area below ground: 0
Video & virtual tour
Property
Parking
- Total spaces: 2
- Parking features: Attached, Concrete, Driveway, Garage, Garage Door Opener, Kitchen Level
- Garage spaces: 2
- Has uncovered spaces: Yes
Features
- Levels: Multi/Split,Tri-Level
- Stories: 3
- Patio & porch: Covered, Front Porch, Patio, Porch, Rear Porch, Screened, See Remarks
- Exterior features: Private Yard, Fenced Yard
- Fencing: Back Yard,Fenced
- Has view: Yes
- View description: Neighborhood, Trees/Woods
Lot
- Size: 7,840 Square Feet
- Features: Back Yard, Front Yard, Landscaped, Private, Rectangular Lot, See Remarks
Details
- Parcel number: 073219702036
- Zoning: MD-CU
- Special conditions: Standard
Construction
Type & style
- Home type: SingleFamily
- Architectural style: Transitional
- Property subtype: Single Family Residence
Materials
- Fiber Cement
- Foundation: Crawlspace
- Roof: Shingle
Condition
- New construction: No
- Year built: 2003
Utilities & green energy
- Sewer: Public Sewer
- Water: Public
- Utilities for property: Cable Connected, Electricity Connected, Natural Gas Connected, Sewer Connected, Water Connected
Community & HOA
Community
- Features: Suburban
- Subdivision: Cameron Park
HOA
- Has HOA: Yes
- Amenities included: Basketball Court, Pool
- Services included: Maintenance Grounds
- HOA fee: $54 monthly
- HOA name: Dogwood Ridge II Cameron Park
- HOA phone: 919-848-4911
Location
- Region: Apex
Financial & listing details
- Price per square foot: $263/sqft
- Tax assessed value: $602,787
- Annual tax amount: $5,508
- Date on market: 9/9/2026
- Listing agreement: Exclusive Right To Sell
- Listing terms: Cash,Conventional,FHA,VA Loan
Estimated market value
$686,600
$652,000 - $721,000
$2,630/mo
Price history
| Date | Event | Price |
|---|---|---|
| 9/16/2026 | Pending sale | $690,000$263/sqft |
Source:  Doorify MLS #10191622 Report a problem Doorify MLS #10191622 Report a problem | ||
| 9/9/2026 | Listed for sale | $690,000+192.4%$263/sqft |
Source: Doorify MLS #10191622 Report a problem | ||
| 10/24/2003 | Sold | $236,000$90/sqft |
Source: Public Record Report a problem | ||
Public tax history
| Year | Property taxes | Tax assessment |
|---|---|---|
| 2025 | $5,283 +2.3% | $602,787 |
| 2024 | $5,165 +18.9% | $602,787 +53% |
| 2023 | $4,343 +6.5% | $394,040 |
| 2022 | $4,077 +4% | $394,040 |
| 2021 | $3,921 +1% | $394,040 |
| 2020 | $3,882 +4.4% | $394,040 +21% |
| 2019 | $3,717 | $325,532 |
| 2018 | $3,717 +14.1% | $325,532 |
| 2017 | $3,259 +1.5% | $325,532 |
| 2016 | $3,212 +3.2% | $325,532 +5.7% |
| 2015 | $3,113 +3.7% | $307,939 |
| 2014 | $3,001 | $307,939 +1.7% |
| 2013 | -- | $302,686 |
| 2012 | -- | $302,686 |
| 2011 | -- | $302,686 |
| 2010 | -- | $302,686 |
| 2009 | -- | $302,686 |
| 2008 | -- | -- |
| 2007 | -- | -- |
| 2006 | -- | -- |
| 2005 | -- | -- |
| 2004 | -- | -- |
Find assessor info on the county website
Monthly payment
Est. payment
Payment breakdown
Explore the cost of this home by adjusting the details. Changes won't be saved.Climate risks
Neighborhood: 27502
Nearby schools
Schools provided by the listing agent
- Elementary: Wake - Scotts Ridge Elementary
- Middle: Wake - Apex Middle
- High: Wake - Apex High
Source: Doorify MLS. This data may not be complete. We recommend contacting the local school district to confirm school assignments for this home.
Similar homes
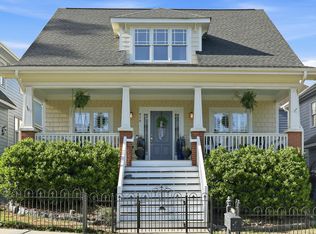
- $550,0004 bd4 ba2.3k sqft470 Magdala Pl, Apex, NC 27502For Sale
 MLS ID #10187001, Linda Trevor. Doorify MLS
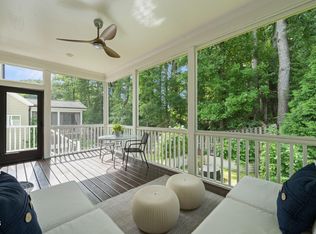
 - $719,9694 bd3 ba2.7k sqft2629 Flora View Ct, Apex, NC 27502For Sale
 MLS ID #10184640, Kathy Dyer. Doorify MLS
 - $775,0004 bd3 ba3.1k sqft405 Chanticlair Dr, Apex, NC 27502For Sale
 MLS ID #10183158, Sharon Evans. Doorify MLS
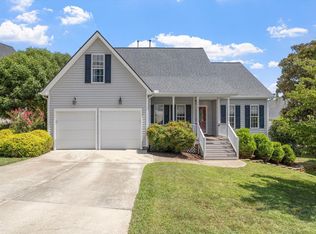
 - $567,0004 bd3 ba1.9k sqft1704 Ashley Downs Dr, Apex, NC 27502For Sale
 MLS ID #10189202, Tina Ley. Doorify MLS
 - $549,0003 bd3 ba1.6k sqft300 Burnt Pine Ct, Apex, NC 27502For SaleMLS ID #10185938, Carla Sartor. Doorify MLS
- $700,0004 bd3 ba3k sqft39 Old Grove Ln, Apex, NC 27502For SaleMLS ID #10185754, Taralyn Farrell. Doorify MLS
- $512,0003 bd3 ba1.6k sqft319 Pine Nut Ln, Apex, NC 27502For SaleMLS ID #10190725, Kimberly Stevenson. Doorify MLS
- $849,0005 bd4 ba3.3k sqft215 Lansbrooke Ln, Apex, NC 27502For SaleMLS ID #10191223, Courtnay Borleske. Doorify MLS
- $695,0004 bd3 ba3k sqft129 Treeline Ct, Holly Springs, NC 27540For SaleMLS ID #10193135, Carrie Hennessey. Doorify MLS
- $820,0004 bd4 ba3.2k sqft2240 Madison Creek Dr, Apex, NC 27502For SaleMLS ID #10163571, Michael Wolgin. Doorify MLS
- $549,0003 bd3 ba2.1k sqft1001 Lantern Light Ct, Apex, NC 27502For SaleMLS ID #10183616, Michelle Gelston. Doorify MLS
- $789,0003 bd3 ba2.9k sqft3704 Highland Creek Dr, Apex, NC 27502For SaleMLS ID #10181159, Tian Zheng. Doorify MLS
- $695,0003 bd3 ba2.7k sqft108 Marvista Ct, Cary, NC 27518For SaleMLS ID #10192077, Leigh Anne Hammill. Doorify MLS
- $690,0005 bd3 ba2.7k sqft5212 Greymoss Ln, Apex, NC 27539For SaleMLS ID #10190262, Cynthia Quarantello. Doorify MLS
- $650,0004 bd3 ba2.6k sqft5129 Dove Forest Ln, Apex, NC 27539For SaleMLS ID #10193168, Tina Caul. Doorify MLS
- $499,9003 bd3 ba1.7k sqft1008 Beringer Pl, Apex, NC 27502For SaleMLS ID #10186023, Jen Trudnak. Doorify MLS
- $925,0005 bd4 ba3.3k sqft1993 Steeple Chase Bnd, Apex, NC 27502For SaleMLS ID #10189891, Linda Trevor. Doorify MLS
- $675,0004 bd4 ba3k sqft117 Cicada Pl, Apex, NC 27539For SaleMLS ID #10187433, Richard Keck. Doorify MLS
- $675,0005 bd3 ba2.8k sqft713 Ancient Oaks Dr, Holly Springs, NC 27540For SaleMLS ID #10185294, Michael Proctor. Doorify MLS
- $649,9006 bd4 ba3.4k sqft715 Straywhite Ave, Apex, NC 27539For SaleMLS ID #10189369, Tina Caul. Doorify MLS
