Fourplex (4-unit multifamily residential building Yearly rent of $140,400 - OWNER only interested in selling all the unit at the same time.
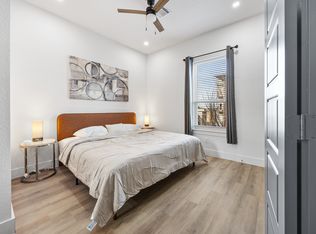
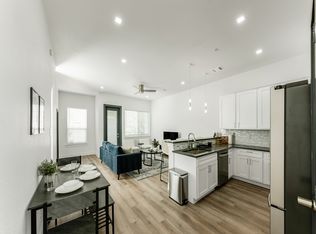
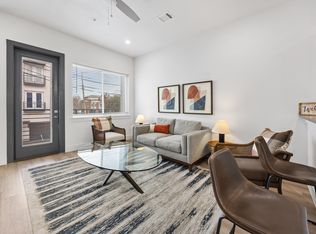
This newly constructed fourplex, built in 2024, is ideally located in a high-demand rental market close to TCU Medical School, major hospitals, and local amenities, making it highly attractive to medical professionals, university faculty, and students. The property benefits from a strong rental market driven by proximity to key healthcare institutions like Texas Health Harris Methodist, Cook Children’s Medical Center, JPS Health Network, and Baylor Scott & White, as well as educational centers. Within walking distance to the TCU Medical School and a variety of local restaurants, cafes, and retail options, it combines convenience and accessibility. Featuring modern finishes, energy-efficient systems, and minimal maintenance requirements, the property provides tenants with an upscale living experience, further enhanced by a standout rooftop terrace offering panoramic views—an ideal space for relaxation, entertaining, or outdoor living. With a diverse unit mix, including larger 2-bedroom units for small families or roommates and a 1-bedroom unit for individuals or couples, the property ensures high tenant demand and broad appeal.
Sold
Price Unknown
1004 Travis Ave #4, Fort Worth, TX 76104
--beds
5,365sqft
Townhouse
Built in 2024
5,183 Square Feet Lot
$1,511,000 Zestimate®
$--/sqft
$3,464 Estimated rent
Home value
$1,511,000
$1.25M - $1.83M
$3,464/mo
Zestimate® history
Owner options
List your home for rent
$3,464/mo
Rent Zestimate®
Find your next renter with Zillow Rental Manager. Plus, with online applications, you can quickly screen prospective tenants – for free.
$3,464/mo
Rent Zestimate®
Refinance and save
Refinancing to a lower rate could help reduce your monthly payments and save thousands over the life of the loan.
Explore your selling options
Work with a Zillow partner agent
Leverage their expertise and Zillow's premium Showcase listings to get your home seen by more buyers.
Get startedList with your own agent
Get your home in front of millions of buyers by listing it on Zillow.
Learn how to do itSell it yourself
Take full control of how buyers see your home on Zillow by listing For Sale by Owner (FSBO).
List your homeWhat's special
Modern finishesStandout rooftop terracePanoramic viewsUpscale living experienceEnergy-efficient systemsMinimal maintenance requirements
Zillow last checked:
Listing updated:
Listed by:
Mathew Puthoor 0556845 469-877-0900,
Rupani & Mathew LLC 469-877-0900
Bought with:
Aasiyah Clark
OnDemand Realty
Source: NTREIS,MLS#: 20803587
Facts & features
Interior
Bedrooms & bathrooms
- Bathrooms: 7
- Full bathrooms: 7
Heating
- Central, Heat Pump
Cooling
- Attic Fan, Central Air, Ceiling Fan(s), Zoned
Appliances
- Included: Dryer
Features
- Built-in Features, Cathedral Ceiling(s), Decorative/Designer Lighting Fixtures, Eat-in Kitchen, Granite Counters, High Speed Internet, Kitchen Island, Loft, Open Floorplan, Pantry, Cable TV, Vaulted Ceiling(s), Natural Woodwork, Walk-In Closet(s)
- Flooring: Carpet
- Has basement: No
- Has fireplace: No
Interior area
- Total interior livable area: 5,365 sqft
Property
Parking
- Total spaces: 5
- Parking features: Garage, Garage Door Opener
- Attached garage spaces: 5
Features
- Levels: Three Or More
- Stories: 3
- Exterior features: Rain Gutters
- Pool features: None
- Fencing: Wood
Lot
- Size: 5,183 Square Feet
- Features: Interior Lot
Details
- Parcel number: 02117800
Construction
Type & style
- Home type: Townhouse
- Architectural style: Traditional
- Property subtype: Townhouse
Materials
- Brick, Block, Frame, Concrete, See Remarks, Wood Siding
- Foundation: Slab
- Roof: Shingle
Condition
- Year built: 2024
Utilities & green energy
- Sewer: Public Sewer
- Water: Public
- Utilities for property: Electricity Connected, Natural Gas Available, Sewer Available, Separate Meters, Water Available, Cable Available
Green energy
- Energy efficient items: Appliances, HVAC, Insulation
Community & HOA
Community
- Features: Sidewalks
- Security: Security System, Carbon Monoxide Detector(s), Fire Alarm, Other, Smoke Detector(s)
- Subdivision: Park Sub
HOA
- Has HOA: No
Location
- Region: Fort Worth
Financial & listing details
- Annual tax amount: $9,436
- Date on market: 3/26/2026
- Cumulative days on market: 277 days
- Listing terms: Cash,Conventional,Contract,1031 Exchange
- Exclusions: NONE
- Electric utility on property: Yes
Price history
| Date | Event | Price |
|---|---|---|
| 3/26/2026 | Sold | -- |
Source: NTREIS #20803587 Report a problem | ||
| 10/1/2025 | Listing removed | $1,680,000$313/sqft |
Source: NTREIS #20803587 Report a problem | ||
| 9/25/2025 | Contingent | $1,680,000$313/sqft |
Source: NTREIS #20803587 Report a problem | ||
| 7/17/2025 | Price change | $1,680,000-11.6%$313/sqft |
Source: NTREIS #20803587 Report a problem | ||
| 4/15/2025 | Price change | $1,900,000-5%$354/sqft |
Source: NTREIS #20803587 Report a problem | ||
| 12/27/2024 | Listed for sale | $2,000,000$373/sqft |
Source: NTREIS #20803587 Report a problem | ||
Public tax history
Tax history is unavailable.
Neighborhood: 76104
Nearby homes
- $2,8001 bd2 ba1.3k sqft1004 Travis Ave, Fort Worth, TX 76104For Rent
- $278,2002 bd3 ba1.4k sqft1004 Travis Ave #112, Fort Worth, TX 76104Off Market
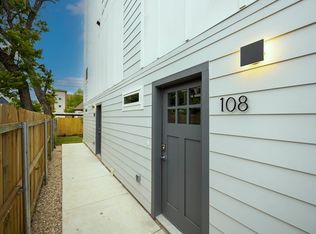
- $223,6001 bd2 ba1k sqft1004 Travis Ave #108, Fort Worth, TX 76104Off Market
- $3,4002 bd3 ba1.4k sqft1004 Travis Ave #104, Fort Worth, TX 76104For Rent
- $3,4002 bd3 ba1.4k sqft1004 Travis Ave UNIT 100, Fort Worth, TX 76104For Rent
- $181,6003 bd1 ba1.1k sqft1008 Travis Ave, Fort Worth, TX 76104Off Market
- $266,5003 bd2 ba1.3k sqft1012 Travis Ave, Fort Worth, TX 76104Off Market
- $253,7003 bd2 ba1.2k sqft1003 Lipscomb St, Fort Worth, TX 76104Off Market
Nearby schools
GreatSchools rating
- 8/10De Zavala Elementary SchoolGrades: PK-5Distance: 0.4 mi
- 2/10Daggett Middle SchoolGrades: 6-8Distance: 1 mi
- 5/10Paschal High SchoolGrades: 9-12Distance: 2.1 mi
Schools provided by the listing agent
- Elementary: Daggett
- Middle: Daggett
- High: Paschal
- District: Fort Worth ISD
Source: NTREIS. This data may not be complete. We recommend contacting the local school district to confirm school assignments for this home.
Get a cash offer in 3 minutes
Find out how much your home could sell for in as little as 3 minutes with a no-obligation cash offer.
Estimated market value
$1,511,000
Get a cash offer in 3 minutes
Find out how much your home could sell for in as little as 3 minutes with a no-obligation cash offer.
Estimated market value
$1,511,000
- Texas
- Tarrant County
- Fort Worth
- 76104
- 1004 Travis Ave Unit 4
