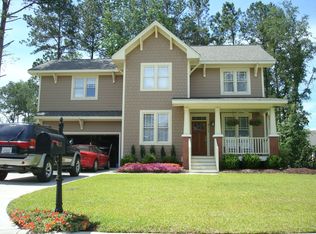
Beautiful home in a desirable neighborhood. This home boasts 3 floors, which include 4 bedrooms and 3 full baths plus a half bath. Downstairs, you'll find hardwood floors throughout the kitchen, living room, and dining room areas. The kitchen has granite countertops, tile backsplash, stainless appliances, and a pantry with plenty of storage. The living room has vaulted ceilings, a gas fireplace, and an 85'' TV that conveys, as does the refrigerator. Head up the stairs, where you'll find two bedrooms, a bathroom, and a large primary bedroom that has his and hers closets, a place to sit, and a master bath with a soaking tub and tiled shower. On the third floor, you'll discover another bedroom with hardwood floors and a full bath (the 437 square feet of the third floor is believed to be unpermitted.) And don't forget the nice front porch, cozy patio, and peaceful backyard with plenty of shade trees. The only thing missing is you!
Sold for $325,000
Zillow last checked:
Listing updated:
Bought with:
LEE SARBO, 230834
Emerald Coast Realty, LLC
Source: Hive MLS,MLS#: 100427837 Originating MLS: Coastal Plains Association of Realtors
Originating MLS: Coastal Plains Association of RealtorsPrice history
| Date | Event | Price |
|---|---|---|
| 7/12/2024 | Sold | $325,000-4.4%$130/sqft |
Source:  Hive MLS #100427837 Report a problem Hive MLS #100427837 Report a problem | ||
| 6/12/2024 | Contingent | $339,900$136/sqft |
Source: Hive MLS #100427837 Report a problem | ||
| 5/31/2024 | Price change | $339,900-2.9%$136/sqft |
Source: Hive MLS #100427837 Report a problem | ||
| 5/1/2024 | Listed for sale | $349,900$140/sqft |
Source: Hive MLS #100427837 Report a problem | ||
| 4/18/2024 | Pending sale | $349,900$140/sqft |
Source: Hive MLS #100427837 Report a problem | ||
| 4/8/2024 | Price change | $349,900-2.5%$140/sqft |
Source: Hive MLS #100427837 Report a problem | ||
| 3/15/2024 | Price change | $359,000-2.7%$143/sqft |
Source: Hive MLS #100427837 Report a problem | ||
| 2/16/2024 | Listed for sale | $369,000+29.9%$147/sqft |
Source: Hive MLS #100427837 Report a problem | ||
| 11/24/2020 | Sold | $284,000-0.3%$113/sqft |
Source: Hive MLS #100237652 Report a problem | ||
| 9/27/2020 | Pending sale | $284,900$114/sqft |
Source: REALTY WORLD LEVER & RUSSELL REAL ESTATE #100237652 Report a problem | ||
| 9/22/2020 | Listed for sale | $284,900+17.7%$114/sqft |
Source: REALTY WORLD LEVER & RUSSELL REAL ESTATE #100237651 Report a problem | ||
| 2/25/2018 | Listing removed | $242,000$96/sqft |
Source: Owner Report a problem | ||
| 2/25/2018 | Listed for sale | $242,000$96/sqft |
Source: Owner Report a problem | ||
| 1/10/2018 | Pending sale | $242,000$96/sqft |
Source: Owner Report a problem | ||
| 1/1/2018 | Listed for sale | $242,000+2.1%$96/sqft |
Source: Owner Report a problem | ||
| 8/8/2017 | Listing removed | $237,000$94/sqft |
Source: Owner Report a problem | ||
| 5/7/2017 | Price change | $237,000-0.4%$94/sqft |
Source: Owner Report a problem | ||
| 1/11/2017 | Price change | $238,000-0.4%$95/sqft |
Source: Owner Report a problem | ||
| 11/12/2016 | Price change | $239,000-1.6%$95/sqft |
Source: Owner Report a problem | ||
| 6/19/2016 | Price change | $243,000-0.8%$97/sqft |
Source: Owner Report a problem | ||
| 2/6/2016 | Listed for sale | $245,000+2.9%$98/sqft |
Source: Owner Report a problem | ||
| 12/15/2015 | Listing removed | $238,000$95/sqft |
Source: Owner Report a problem | ||
| 10/17/2015 | Price change | $238,000-0.4%$95/sqft |
Source: Owner Report a problem | ||
| 7/23/2015 | Listed for sale | $239,000$95/sqft |
Source: Owner Report a problem | ||
| 4/1/2012 | Listing removed | $239,000$95/sqft |
Source: Owner Report a problem | ||
| 9/1/2011 | Listed for sale | $239,000-21.4%$95/sqft |
Source: Owner Report a problem | ||
| 8/31/2007 | Sold | $304,000$121/sqft |
Source: Public Record Report a problem | ||
Nearby homes
- $319,2003 bd4 ba1.7k sqft1008 Trinity Dr, Greenville, NC 27834Off Market
- $326,600-- bd2 ba1.9k sqft1000 Trinity Dr, Greenville, NC 27834Off Market
- $317,800-- bd3 ba1.7k sqft4109 Colony Woods Dr, Greenville, NC 27834Off Market
- $308,4003 bd3 ba1.8k sqft4113 Colony Woods Dr, Greenville, NC 27834Off Market
Sell for more on Zillow
Get a Zillow Showcase℠ listing at no additional cost and you could sell for .
$357,800
2% more
+$7,156
With Zillow Showcase(estimated)
$364,956
