Skip main navigation
Off market
Street View
  • $856,300

    1004 Trowbridge Ct, Keller, TX 76248

    4beds
    3baths
    3,638sqft
    SingleFamily
    Built in 1993
    0.49 Acres Lot
    $856,300 Zestimate®
    $235/sqft
    $6,272 Estimated rent

    Home value

    $856,300

    $796,000 - $916,000

    $6,272/mo

    Zestimate® history
    Loading
    Loading...

    Owner options

    List your home for rent

    $6,272/mo

    Rent Zestimate®

    Find your next renter with Zillow Rental Manager. Plus, with online applications, you can quickly screen prospective tenants – for free.

    Learn more

    $6,272/mo

    Rent Zestimate®

    Refinance and save

    $5,854/mo

    Est. payment

    Refinancing to a lower rate could help reduce your monthly payments and save thousands over the life of the loan.

    See today's rates

    $5,854/mo

    Est. payment

    Explore your selling options

    Work with a Zillow partner agent

    Leverage their expertise and Zillow's premium Showcase listings to get your home seen by more buyers.

    Get started

    List with your own agent

    Get your home in front of millions of buyers by listing it on Zillow.

    Learn how to do it

    Sell it yourself

    Take full control of how buyers see your home on Zillow by listing For Sale by Owner (FSBO).

    List your home

    What's special

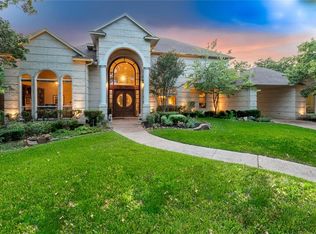
    Ideally sited on a premier cul-de-sac, half-acre lot in the established Courts of Canterbury Forest, timeless elegance abounds in this custom built home. With over 3615 square feet of living space, the finest appointments prevail including four bedrooms, three full baths, a formal dining area, formal living, a great room, chefs kitchen with adjacent breakfast area, entertaining game/media room combo, a backyard oasis with a tranquil pool and a spacious three-car garage. Attention to detail and architectural design set this home apart. Step into the stately entrance hall accented by rich hardwood flooring and a grand staircase. Flanking the entry are stacked formals. The formal dining area has an exquisite chandelier and a wall of windows overlooking the grounds; the formal living area is ideal for intimate gatherings with a beautiful fireplace complete with granite tile surround. Interior amenities include decorative trim, a plethora of windows, custom built-ins, upgraded light fixtures, hardwood flooring and more.Further into the home, the great room is open and spacious. With a traditional fireplace, a custom built entertainment center and windows overlooking a scenic backyard setting, this room flows easily into the kitchen and breakfast area making entertaining a breeze. Fulfill culinary delights in the chefs kitchen with newer granite counters, fluted cabinetry, an antiqued center island, tumbled stone backsplash, upgraded cabinetry, a double oven with convection, upgraded cook-top, a walk-in pantry and a breakfast bar with a tumbled stone wall. The breakfast room sits before sunny windows making this the perfect space for enjoying family meals. Located on the first level of the home, luxury prevails in the master suite. The remodeled master bathroom is a tranquil retreat with dual vanities, nickel hardware, a jetted tub, a separate frameless shower, trowel textured walls and a spacious closet. In addition to the master suite, there is a private guest room also located on the first level of the home. Ascending to the second level, one will find two secondary bedrooms and a secluded game/media room area complete with wet bar. With a covered patio overlooking a canopy of mature trees and a tranquil play pool, this home provides a spectacular setting for alfresco entertaining year round. Additional upgrades to the home include newer roof/gutters, updated water heaters, Radiant Barrier insulation, replaced windows, fresh interior paint and upgraded carpet. This home feeds the award-winning Keller I.S.D. and is located with easy access to parks, local eateries and upscale shopping.

    This property is off market, which means it's not currently listed for sale or rent on Zillow. This may be different from what's available on other websites or public sources.

    Facts & features

    Interior

    Bedrooms & bathrooms
    • Bedrooms: 4
    • Bathrooms: 3
    Heating
    • Other
    Cooling
    • Central
    Appliances
    • Included: Dishwasher
    Features
    • Has fireplace: Yes
    Interior area
    • Total interior livable area: 3,638 sqft

    Property

    Parking
    • Total spaces: 3
    • Parking features: Garage - Attached
    Lot
    • Size: 0.49 Acres
    Details
    • Parcel number: 06570976

    Construction

    Type & style
    • Home type: SingleFamily
    Condition
    • Year built: 1993

    Community & neighborhood

    Location
    • Region: Keller

    HOA & financial

    HOA
    • Has HOA: Yes
    • HOA fee: $37 monthly

    Price history

    DateEventPrice
    10/7/2013Sold--
    Source: Agent Provided Report a problem
    8/15/2013Price change$455,000-0.6%$125/sqft
    Source: Coldwell Banker Residential Brokerage - #11982691 Report a problem
    7/14/2013Price change$457,900-2.6%$126/sqft
    Source: Coldwell Banker Residential Brokerage - #11982691 Report a problem
    7/3/2013Listed for sale$469,900$129/sqft
    Source: Coldwell Banker Residential Brokerage - #11982691 Report a problem

    Public tax history

    YearProperty taxesTax assessment
    2025$7,302 -19.8%$516,800 -12.5%
    2024$9,106 +5.5%$590,700 -13.3%
    2023$8,635 -13.5%$681,100 +38.6%
    2022$9,985 -6.6%$491,500
    2021$10,691 $491,500
    2020-- $491,500
    2019$11,192 -6.7%$491,500 -1.6%
    2018$11,997 +2.7%$499,708 -0.3%
    2017$11,678 +8.7%$501,075 +11.7%
    2016$10,745 +1.7%$448,419 +13.5%
    2015$10,565 $395,151 -4.3%
    2014$10,565 $413,100 +27.9%
    2013-- $323,000 -3.3%
    2012-- $333,900 +6.2%
    2011-- $314,500 -0.2%
    2010-- $315,000 +0.8%
    2009-- $312,400
    2008-- $312,400
    2007-- $312,400
    2006-- $312,400 +9.7%
    2005-- $284,900
    2004-- $284,900
    2003-- $284,900 -5.2%
    2002-- $300,600 +16.2%
    2001-- $258,600
    2000-- $258,600

    Find assessor info on the county website

    Neighborhood: 76248

    Nearby schools

    GreatSchools rating
    Schools provided by the listing agent
    • Elementary: SHADYGROVE
    • Middle: INDIANSPRI
    • High: KELLER

    Source: The MLS. This data may not be complete. We recommend contacting the local school district to confirm school assignments for this home.

    Get a cash offer in 3 minutes
    Find out how much your home could sell for in as little as 3 minutes with a no-obligation cash offer.
    Estimated market value
    $856,300
    Get a cash offer in 3 minutes
    Find out how much your home could sell for in as little as 3 minutes with a no-obligation cash offer.
    Estimated market value
    $856,300