Price improvement on this Gatlinburg setting beauty! Come see this beautiful custom new construction modern cabin cottage home nestled in the woods on over a 1/2 acre private lot. Step onto the front porch featuring over-grouted stone exterior, cedar beams and detailing over windows. Open floor plan, cathedral ceiling in great room with fireplace and cedar mantle, 12 ft slider offering expansive views off large deck overlooking wooded tranquility. Kitchen features gorgeous finishes w/ 7ft leathered granite center island, quartz counter tops surround ss stove, custom built in hood vent, 42” uppers w/crown mold & micro cab. You’ll love the oversized walk in pantry w/sliding barn doors, tons of storage, butcher block counter and clever built in coffee bar area. Extra large mud/laundry room with more custom built ins, wainscoting trim, shiplap and cabinets. The perfect room for all the extras! Primary suite on main level w/walk in closet, dual vanity’s, upgraded quartz, freestanding tub and sep shower. LVP throughout the main level along with powder room and extra closets. Upgrade lighting, soft close drawers, built in trash cab, concrete driveway. Large storage area under house with double door entry, perfect for workshop, tools and more. Plenty of attic storage too. No city taxes, sewer or HOA fees! 22 miles North of Nashville, and minutes to Hendersonville.
Closed
$430,000
1004 Tulip Dr, White House, TN 37188
3beds
1,576sqft
Single Family Residence, Residential
Built in 2025
0.53 Acres Lot
$429,900 Zestimate®
$273/sqft
$2,249 Estimated rent
Home value
$429,900
$408,000 - $451,000
$2,249/mo
Zestimate® history
Owner options
List your home for rent
$2,249/mo
Rent Zestimate®
Find your next renter with Zillow Rental Manager. Plus, with online applications, you can quickly screen prospective tenants – for free.
$2,249/mo
Rent Zestimate®
Refinance and save
$2,503/mo
Est. payment
Refinancing to a lower rate could help reduce your monthly payments and save thousands over the life of the loan.
$2,503/mo
Est. payment
Explore your selling options
Work with a Zillow partner agent
Leverage their expertise and Zillow's premium Showcase listings to get your home seen by more buyers.
Get startedList with your own agent
Get your home in front of millions of buyers by listing it on Zillow.
Learn how to do itSell it yourself
Take full control of how buyers see your home on Zillow by listing For Sale by Owner (FSBO).
List your homeWhat's special
Zillow last checked:
Listing updated:
Listed by:
Beatrice O. Salako 866-807-9087,
USRealty.com, LLP
Bought with:
Laura Agenti, 375224
Crye-Leike, Inc., REALTORS
Source: RealTracs MLS as distributed by MLS GRID,MLS#: 3042228
Facts & features
Interior
Bedrooms & bathrooms
- Bedrooms: 3
- Bathrooms: 3
- Full bathrooms: 2
- 1/2 bathrooms: 1
- Main level bedrooms: 1
Bedroom 1
- Area: 182 Square Feet
- Dimensions: 13x14
Bedroom 2
- Area: 168 Square Feet
- Dimensions: 14x12
Bedroom 3
- Area: 182 Square Feet
- Dimensions: 14x13
Kitchen
- Area: 162 Square Feet
- Dimensions: 18x9
Living room
- Area: 280 Square Feet
- Dimensions: 20x14
Other
- Features: Utility Room
- Level: Utility Room
- Area: 60 Square Feet
- Dimensions: 10x6
Heating
- Central, Electric, Heat Pump
Cooling
- Electric
Appliances
- Included: Electric Oven, Electric Range, Dishwasher, Microwave
Features
- Flooring: Carpet, Other
- Basement: Crawl Space,Other
- Number of fireplaces: 1
- Fireplace features: Electric
Interior area
- Total structure area: 1,576
- Total interior livable area: 1,576 sqft
- Finished area above ground: 1,576
Property
Parking
- Total spaces: 4
- Parking features: Driveway
- Uncovered spaces: 4
Features
- Levels: Two
- Stories: 2
- Patio & porch: Deck
Lot
- Size: 0.53 Acres
Details
- Parcel number: 099F B 01000 000
- Special conditions: Standard
Construction
Type & style
- Home type: SingleFamily
- Architectural style: Cottage
- Property subtype: Single Family Residence, Residential
Materials
- Other, Stone, Vinyl Siding, Wood Siding
- Roof: Shingle
Condition
- New construction: Yes
- Year built: 2025
Utilities & green energy
- Sewer: Septic Tank
- Water: Public
- Utilities for property: Electricity Available, Water Available
Community & HOA
Community
- Subdivision: Poplar Ridge S/D
HOA
- Has HOA: No
Location
- Region: White House
Financial & listing details
- Price per square foot: $273/sqft
- Annual tax amount: $160
- Date on market: 11/7/2025
- Electric utility on property: Yes
Price history
| Date | Event | Price |
|---|---|---|
| 5/28/2026 | Sold | $430,000-2.1%$273/sqft |
Source:  RealTracs MLS as distributed by MLS GRID #3042228 Report a problem RealTracs MLS as distributed by MLS GRID #3042228 Report a problem | ||
| 5/8/2026 | Contingent | $439,000$279/sqft |
Source: RealTracs MLS as distributed by MLS GRID #3042228 Report a problem | ||
| 4/21/2026 | Pending sale | $439,000$279/sqft |
Source: RealTracs MLS as distributed by MLS GRID #3042228 Report a problem | ||
| 3/16/2026 | Price change | $439,000-2.4%$279/sqft |
Source: RealTracs MLS as distributed by MLS GRID #3042228 Report a problem | ||
| 11/14/2025 | Listed for sale | $449,900+592.2%$285/sqft |
Source: RealTracs MLS as distributed by MLS GRID #3042228 Report a problem | ||
| 1/17/2025 | Sold | $65,000$41/sqft |
Source: RealTracs MLS as distributed by MLS GRID #2771360 Report a problem | ||
| 1/2/2025 | Contingent | $65,000$41/sqft |
Source: RealTracs MLS as distributed by MLS GRID #2771360 Report a problem | ||
| 12/21/2024 | Listed for sale | $65,000-13.3%$41/sqft |
Source: RealTracs MLS as distributed by MLS GRID #2771360 Report a problem | ||
| 3/5/2023 | Listing removed | -- |
Source: Owner Report a problem | ||
| 6/13/2022 | Listed for sale | $75,000$48/sqft |
Source: Owner Report a problem | ||
| 4/22/2022 | Pending sale | $75,000$48/sqft |
Source: Owner Report a problem | ||
| 10/20/2021 | Listed for sale | $75,000$48/sqft |
Source: Owner Report a problem | ||
Public tax history
Tax history is unavailable.
Neighborhood: 37188
Nearby homes
- $284,9003 bd2 ba1.5k sqft1012 Tulip Dr, White House, TN 37188Sold
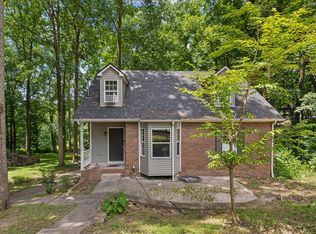
- $430,000-- bd-- ba-- sqftTulip Dr, White House, TN 37188Sold
- $292,400-- bd1 ba1.1k sqft1000 Tulip Dr, White House, TN 37188Off Market
- $306,6003 bd2 ba1.3k sqft1107 Dogwood Ln, White House, TN 37188Off Market
- $293,3003 bd2 ba1.2k sqft1016 Tulip Dr, White House, TN 37188Off Market
- $331,6003 bd2 ba1.7k sqft1007 Tulip Dr, White House, TN 37188Off Market
- $302,4004 bd2 ba1.3k sqft1001 Tulip Dr, White House, TN 37188Off Market
- $312,300-- bd1 ba1.6k sqft1013 Tulip Dr, White House, TN 37188Off Market
Nearby schools
GreatSchools rating
- NAWhite House Intermediate SchoolGrades: 3-5Distance: 0.5 mi
- 8/10White House Middle SchoolGrades: 5-8Distance: 0.6 mi
- 6/10White House High SchoolGrades: 9-12Distance: 3.4 mi
Schools provided by the listing agent
- Elementary: Harold B. Williams Elementary School
- Middle: White House Middle School
- High: White House High School
Source: RealTracs MLS as distributed by MLS GRID. This data may not be complete. We recommend contacting the local school district to confirm school assignments for this home.
Get a cash offer in 3 minutes
Find out how much your home could sell for in as little as 3 minutes with a no-obligation cash offer.
Estimated market value
$429,900
Get a cash offer in 3 minutes
Find out how much your home could sell for in as little as 3 minutes with a no-obligation cash offer.
Estimated market value
$429,900
- Tennessee
- Sumner County
- White House
- 37188
- 1004 Tulip Dr
Nearby cities
Nearby zip codes
Other White House Topics
