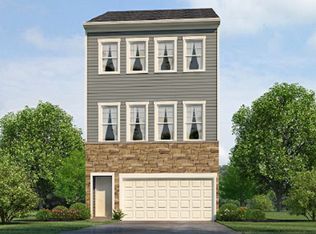
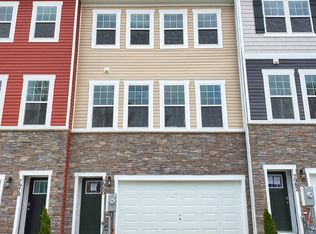
The Auburn Floor Plan is a 2270 square-foot 3 bedroom, 2.5 bath, 2 car garage with a 14 x 10 deck. At D.R. Horton it's all included, stainless steel appliances, hard-surface flooring, granite or quartz counter tops just to name a few. There is plenty of space for entertaining family and friends! This community corresponds to Severn Elementary and Old Mill Middle and High Schools
This property is not currently displayed as for sale or rent on Zillow. This may be different from what's on other websites or public sources.