Welcome home to this beautifully maintained four-sided brick gem offering timeless charm and modern updates! Featuring a newer roof (less than one year old), fresh paint, and updated flooring throughout, this home is truly move-in ready. Step inside to find a welcoming dining room just off the entry, perfect for hosting, and a spacious living room highlighted by a stunning brick fireplace that creates a warm, inviting atmosphere. The kitchen flows seamlessly into a cozy breakfast area, ideal for everyday living. One of the standout features of this home is the gorgeous enclosed sunroom, complete with heating and cooling, allowing you to enjoy the space year-round. Outside, you will love the large yard, perfect for entertaining, gardening, or simply relaxing, as well as the versatile workshop/shed that provides extra storage or the perfect space for hobbies. Do not miss your opportunity to make it yours!
Sold for $270,000
Zestimate®
$270,000
1004 Valley Creek Dr, Anniston, AL 36207
3beds
2,100sqft
Single Family Residence
Built in 1974
0.44 Acres Lot
$270,000 Zestimate®
$129/sqft
$1,559 Estimated rent
Home value
$270,000
$240,000 - $305,000
$1,559/mo
Zestimate® history
Owner options
List your home for rent
$1,559/mo
Rent Zestimate®
Find your next renter with Zillow Rental Manager. Plus, with online applications, you can quickly screen prospective tenants – for free.
$1,559/mo
Rent Zestimate®
Refinance and save
$1,603/mo
Est. payment
Refinancing to a lower rate could help reduce your monthly payments and save thousands over the life of the loan.
$1,603/mo
Est. payment
Explore your selling options
Work with a Zillow partner agent
Leverage their expertise and Zillow's premium Showcase listings to get your home seen by more buyers.
Get startedList with your own agent
Get your home in front of millions of buyers by listing it on Zillow.
Learn how to do itSell it yourself
Take full control of how buyers see your home on Zillow by listing For Sale by Owner (FSBO).
List your homeWhat's special
Fresh paintFour-sided brick gemStunning brick fireplaceCozy breakfast areaUpdated flooring throughout
Zillow last checked:
Listing updated:
Listed by:
Randi Greene 770-328-4582,
Keller Williams Realty Atl Par
Bought with:
Jeffrey Harris
Keller Williams Realty Vestavia
Source: GALMLS,MLS#: 21448697
Facts & features
Interior
Bedrooms & bathrooms
- Bedrooms: 3
- Bathrooms: 2
- Full bathrooms: 2
Rooms
- Room types: Bedroom, Breakfast Room (ROOM), Dining Room, Bathroom, Sunroom (ROOM)
Bedroom 1
- Level: First
Bedroom 2
- Level: First
Bathroom 1
- Level: First
Dining room
- Level: First
Kitchen
- Features: Laminate Counters
Basement
- Area: 0
Heating
- Central, Electric
Cooling
- Central Air, Electric
Appliances
- Included: Electric Cooktop, Dishwasher, Refrigerator, Stove-Electric, Gas Water Heater
- Laundry: Electric Dryer Hookup, Washer Hookup, Main Level, Laundry Room, Laundry (ROOM), Yes
Features
- None, Crown Molding, Linen Closet, Separate Shower, Walk-In Closet(s)
- Flooring: Carpet, Tile
- Basement: Crawl Space
- Attic: Pull Down Stairs,Yes
- Number of fireplaces: 1
- Fireplace features: Brick (FIREPL), Living Room, Electric
Interior area
- Total interior livable area: 2,100 sqft
- Finished area above ground: 2,100
- Finished area below ground: 0
Property
Parking
- Total spaces: 2
- Parking features: Attached, Garage Faces Side
- Attached garage spaces: 2
Features
- Levels: One
- Stories: 1
- Patio & porch: Covered, Patio, Porch
- Pool features: None
- Fencing: Fenced
- Has view: Yes
- View description: None
- Waterfront features: No
Lot
- Size: 0.44 Acres
Details
- Additional structures: Workshop
- Parcel number: 2105164001024.000
- Special conditions: N/A
Construction
Type & style
- Home type: SingleFamily
- Property subtype: Single Family Residence
Materials
- Brick
Condition
- Year built: 1974
Utilities & green energy
- Water: Public
- Utilities for property: Sewer Connected, Underground Utilities
Community & HOA
Community
- Subdivision: Valley Brook
Location
- Region: Anniston
Financial & listing details
- Price per square foot: $129/sqft
- Tax assessed value: $145,640
- Annual tax amount: $535
- Price range: $270K - $270K
- Date on market: 4/3/2026
Price history
| Date | Event | Price |
|---|---|---|
| 6/11/2026 | Sold | $270,000-3.2%$129/sqft |
Source:  GALMLS #21448697 Report a problem GALMLS #21448697 Report a problem | ||
| 5/18/2026 | Pending sale | $279,000$133/sqft |
Source: GALMLS #21448697 Report a problem | ||
| 4/30/2026 | Price change | $279,000-2.8%$133/sqft |
Source: GALMLS #21448697 Report a problem | ||
| 4/3/2026 | Listed for sale | $287,000+31.1%$137/sqft |
Source: GALMLS #21448697 Report a problem | ||
| 4/11/2025 | Sold | $219,000-0.4%$104/sqft |
Source: GALMLS #21410959 Report a problem | ||
| 3/10/2025 | Contingent | $219,900$105/sqft |
Source: GALMLS #21410959 Report a problem | ||
| 2/28/2025 | Listed for sale | $219,900+83.3%$105/sqft |
Source: GALMLS #21410959 Report a problem | ||
| 1/12/2021 | Sold | $120,000$57/sqft |
Source: Public Record Report a problem | ||
Public tax history
| Year | Property taxes | Tax assessment |
|---|---|---|
| 2025 | $535 -3.2% | $14,560 -4.1% |
| 2024 | $553 +5.3% | $15,180 +4.3% |
| 2023 | $525 | $14,560 |
| 2022 | $525 -58.8% | $14,560 -41.2% |
| 2021 | $1,276 +209.8% | $24,780 +109.6% |
| 2020 | $412 | $11,820 +2.9% |
| 2019 | $412 +3.9% | $11,488 +0.1% |
| 2018 | $397 | $11,480 +3.1% |
| 2017 | $397 +4% | $11,140 |
| 2016 | $381 | $11,140 -5.8% |
| 2013 | $381 -20.1% | $11,820 +5.9% |
| 2010 | $477 | $11,160 |
Find assessor info on the county website
Neighborhood: 36207
Nearby homes
- $200,000-- bd1 ba2k sqft1006 Valley Creek Dr, Anniston, AL 36207Off Market
- $204,500-- bd1 ba1.9k sqft1000 Valley Creek Dr, Anniston, AL 36207Off Market
- $195,0003 bd2 ba1.6k sqft1005 Valley Creek Dr, Anniston, AL 36207Sold
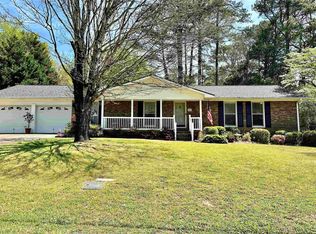
- $247,0004 bd4 ba2.6k sqft1001 Pecanwood Dr, Anniston, AL 36207Sold

- $218,100-- bd1 ba2.1k sqft931 Pecanwood Dr, Anniston, AL 36207Off Market
- $199,400-- bd1 ba2k sqft1005 Pecanwood Dr, Anniston, AL 36207Off Market
- $181,600-- bd1 ba1.6k sqft1009 Valley Creek Dr, Anniston, AL 36207Off Market
- $215,0005 bd3 ba2.2k sqft1012 Valley Creek Dr, Anniston, AL 36207Sold
Nearby schools
GreatSchools rating
- 3/10Golden Springs Elementary SchoolGrades: 1-5Distance: 1.3 mi
- 3/10Anniston Middle SchoolGrades: 6-8Distance: 5.2 mi
- 2/10Anniston High SchoolGrades: 9-12Distance: 2.2 mi
Schools provided by the listing agent
- Elementary: Golden Springs
- Middle: Anniston
- High: Anniston
Source: GALMLS. This data may not be complete. We recommend contacting the local school district to confirm school assignments for this home.


Get pre-qualified for a loan
At Zillow Home Loans, we can pre-qualify you in as little as 5 minutes with no impact to your credit score.An equal housing lender. NMLS #10287.
- Alabama
- Calhoun County
- Anniston
- 36207
- 1004 Valley Creek Dr
Nearby cities
Nearby zip codes
Other Anniston Topics
