Exceptional pristine single story in exclusive gated Estancia. Highly desirable natural light filled open floor plan with 4 bedrooms, 3 1/2 baths, office and bonus room. Owned solar, gorgeous wood floors, all new top of the line Anderson windows and doors. New designer neutral interior/exterior paint, LED lighting and stylish light fixtures, new door hardware and Woodbridge toilets, central vac. Dramatic rotunda entrance with soaring 15 ft ceiling. Office with French doors to front yard. Elegant living room with fireplace and dining room with wall of sliders to yard and stunning views. Separate wing with bonus/teen room opens to 3 secondary spacious bedrooms, an ensuite and Jack & Jill bath. Private primary suite with sitting room and sliders to yard and views. Luxurious bath with double vanities, jetted tub and separate shower, huge walk-in closet. Chef's kitchen with adjoining family room make it ideal for gatherings. Big center island with seating and extra sink, lots of cabinets, stainless steel kitchenAid appliances. Huge laundry room with built-in cabinets and desks. Spacious family room has cozy fireplace, surround sound, sliders to completely private yard with amazing Mt Boney mountain views, covered patio perfect for dining alfresco, BBQ center with fridge. Gardner's dream yard with stone paths to incredible expansive orchard with numerous fruit trees and herb boxes, green house, lush grassy yard and drought tolerant landscape with new drip system. 3 car garage with epoxy floors and cabinets. Prime location at end of cul-de-sac, wonderful curb appeal. Near hiking and biking trails. A special offering, must see!
Sold for $2,071,000
$2,071,000
1004 Via Anita, Thousand Oaks, CA 91320
4beds
3,825sqft
Single Family Residence
Built in 2000
0.3 Acres Lot
$2,230,300 Zestimate®
$541/sqft
$6,647 Estimated rent
Home value
$2,230,300
$2.07M - $2.39M
$6,647/mo
Zestimate® history
Owner options
List your home for rent
$6,647/mo
Rent Zestimate®
Find your next renter with Zillow Rental Manager. Plus, with online applications, you can quickly screen prospective tenants – for free.
$6,647/mo
Rent Zestimate®
Refinance and save
$13,258/mo
Est. payment
Refinancing to a lower rate could help reduce your monthly payments and save thousands over the life of the loan.
$13,258/mo
Est. payment
Explore your selling options
Work with a Zillow partner agent
Leverage their expertise and Zillow's premium Showcase listings to get your home seen by more buyers.
Get startedList with your own agent
Get your home in front of millions of buyers by listing it on Zillow.
Learn how to do itSell it yourself
Take full control of how buyers see your home on Zillow by listing For Sale by Owner (FSBO).
List your homeWhat's special
Zillow last checked:
Listing updated:
Listed by:
McQueen & Assocsiates, Mary & Sally 805-379-4666,
Better Homes and Gardens Real Estate McQueen
Bought with:
Stacy Blair Young
Source: CSMAOR,MLS#: 223004143
Facts & features
Interior
Bedrooms & bathrooms
- Bedrooms: 4
- Bathrooms: 4
- Full bathrooms: 3
- 1/2 bathrooms: 1
Heating
- Central Furnace
Cooling
- Central Air, Dual
Appliances
- Included: Dishwasher, Dryer, Disposal, Refrigerator, Trash Compactor, Washer
- Laundry: Laundry Room
Features
- Central Vacuum, Open Floorplan, Recessed Lighting, Tile Counters, Formal Dining Room, Kitchen Island
- Flooring: Ceramic Tile, Wood/Wood Like
- Doors: Sliding Glass Door(s)
- Windows: Double Pane Windows, Blinds
- Has fireplace: Yes
- Fireplace features: Other, Family Room, Living Room, Gas
Interior area
- Total structure area: 3,825
- Total interior livable area: 3,825 sqft
Property
Parking
- Total spaces: 3
- Parking features: Garage Attached, Garage, Direct Access
- Attached garage spaces: 3
Features
- Levels: One
- Stories: 1
- Patio & porch: Covered
- Fencing: Block,Wrought Iron
- Has view: Yes
- View description: Mountain(s)
Lot
- Size: 0.3 Acres
- Features: Room for a Pool, Cul-De-Sac
Details
- Parcel number: 2360041365
- Special conditions: Standard
Construction
Type & style
- Home type: SingleFamily
- Property subtype: Single Family Residence
Materials
- Foundation: Concrete Slab
- Roof: Tile
Condition
- Year built: 2000
Utilities & green energy
- Water: District/Public
Community & HOA
Community
- Security: Gated Community
- Subdivision: Estancia/Dos Vientos-148
HOA
- Has HOA: Yes
- Amenities included: Gated, Trail(s)
- HOA fee: $60 monthly
- HOA name: Emmons
- HOA phone: 805-413-1170
- Second HOA fee: $104 monthly
Location
- Region: Thousand Oaks
Financial & listing details
- Price per square foot: $541/sqft
- Tax assessed value: $2,112,420
- Annual tax amount: $23,280
- Date on market: 10/14/2023
- Cumulative days on market: 49 days
- Listing terms: Conventional,Cash
Price history
| Date | Event | Price |
|---|---|---|
| 12/12/2023 | Sold | $2,071,000-1.1%$541/sqft |
Source:  CSMAOR #223004143 Report a problem CSMAOR #223004143 Report a problem | ||
| 12/2/2023 | Pending sale | $2,095,000$548/sqft |
Source: CSMAOR #223004143 Report a problem | ||
| 11/5/2023 | Contingent | $2,095,000$548/sqft |
Source:  CRMLS #223004143 Report a problem CRMLS #223004143 Report a problem | ||
| 10/13/2023 | Listed for sale | $2,095,000+75.3%$548/sqft |
Source: CRMLS #223004143 Report a problem | ||
| 2/5/2008 | Sold | $1,195,000-16.9%$312/sqft |
Source: Public Record Report a problem | ||
| 10/17/2007 | Sold | $1,437,500+28.9%$376/sqft |
Source: Public Record Report a problem | ||
| 2/6/2004 | Sold | $1,115,000+64.8%$292/sqft |
Source: Public Record Report a problem | ||
| 3/14/2000 | Sold | $676,500$177/sqft |
Source: Public Record Report a problem | ||
Public tax history
| Year | Property taxes | Tax assessment |
|---|---|---|
| 2025 | $23,280 +39.6% | $2,112,420 +2% |
| 2024 | $16,681 | $2,071,000 +37.3% |
| 2023 | $16,681 +1.7% | $1,508,690 +2% |
| 2022 | $16,405 +1.7% | $1,479,108 +2% |
| 2021 | $16,125 +3.5% | $1,450,106 +1% |
| 2020 | $15,578 +2.7% | $1,435,239 +2% |
| 2019 | $15,164 +2.1% | $1,407,098 +2% |
| 2018 | $14,854 +2% | $1,379,509 +2% |
| 2017 | $14,560 +1.4% | $1,352,461 +2% |
| 2016 | $14,364 +1.8% | $1,325,943 +1.5% |
| 2015 | $14,116 +1.4% | $1,306,028 +2% |
| 2014 | $13,920 | $1,280,446 +24.4% |
| 2013 | -- | $1,029,000 +1.2% |
| 2012 | -- | $1,017,000 |
| 2011 | -- | $1,017,000 +5.1% |
| 2009 | -- | $968,000 -18.2% |
| 2007 | -- | $1,183,246 +2% |
| 2006 | -- | $1,160,046 +2% |
| 2005 | -- | $1,137,300 +58.4% |
| 2003 | -- | $717,881 +2% |
| 2002 | -- | $703,806 +2% |
| 2001 | $7,371 +77% | $690,006 +82.6% |
| 2000 | $4,164 | $377,923 |
Find assessor info on the county website
Neighborhood: Newbury Park
Nearby homes
- $2,526,8005 bd6 ba4.3k sqft992 Via Anita, Thousand Oaks, CA 91320Off Market

- $2,692,3005 bd4 ba310 sqft1016 Via Anita, Thousand Oaks, CA 91320Off Market
- $2,425,0005 bd5 ba3.9k sqft999 Via Baron, Thousand Oaks, CA 91320Sold
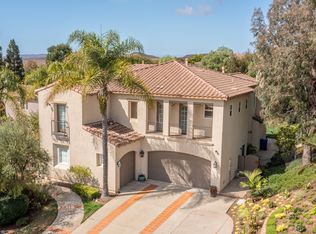
- $2,006,1004 bd3 ba3.6k sqft1011 Via Baron, Thousand Oaks, CA 91320Off Market
- $2,314,9004 bd4 ba3.8k sqft987 Via Baron, Thousand Oaks, CA 91320Off Market
- $2,300,0005 bd5 ba4.3k sqft980 Via Anita, Thousand Oaks, CA 91320Sold
- $2,275,0005 bd3 ba3.8k sqft1003 Via Anita, Thousand Oaks, CA 91320Sold
- $2,280,6004 bd3 ba3.6k sqft1034 Via Anita, Thousand Oaks, CA 91320Off Market
Nearby schools
GreatSchools rating
- 10/10Sycamore Canyon SchoolGrades: K-8Distance: 1.1 mi
- 9/10Newbury Park High SchoolGrades: 9-12Distance: 2.4 mi
- 8/10Cypress Elementary SchoolGrades: K-5Distance: 1.2 mi
Schools provided by the listing agent
- Elementary: Sycamore Canyon
- Middle: Sycamore Canyon
- High: Newbury Park
Source: CSMAOR. This data may not be complete. We recommend contacting the local school district to confirm school assignments for this home.
Get a cash offer in 3 minutes
Find out how much your home could sell for in as little as 3 minutes with a no-obligation cash offer.
Estimated market value
$2,230,300
Get a cash offer in 3 minutes
Find out how much your home could sell for in as little as 3 minutes with a no-obligation cash offer.
Estimated market value
$2,230,300
- California
- Ventura County
- Thousand Oaks
- 91320
- Newbury Park
- 1004 Via Anita
Nearby cities
Nearby neighborhoods
Nearby zip codes
Other Thousand Oaks Topics
