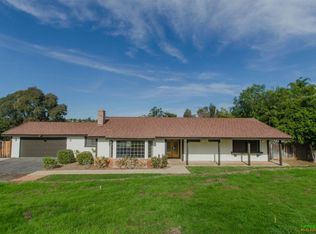
1004 Via Unidos, Fallbrook, CA 92028
Home value
$864,100
$821,000 - $907,000
$3,570/mo
Owner options
$3,570/mo
Rent Zestimate®
Find your next renter with Zillow Rental Manager. Plus, with online applications, you can quickly screen prospective tenants – for free.
$3,570/mo
Rent Zestimate®
$5,685/mo
Est. payment
Refinancing to a lower rate could help reduce your monthly payments and save thousands over the life of the loan.
$5,685/mo
Est. payment
Explore your selling options
Work with a Zillow partner agent
Leverage their expertise and Zillow's premium Showcase listings to get your home seen by more buyers.
Get startedList with your own agent
Get your home in front of millions of buyers by listing it on Zillow.
Learn how to do itSell it yourself
Take full control of how buyers see your home on Zillow by listing For Sale by Owner (FSBO).
List your homeWhat's special
Zillow last checked:
Listing updated:
Lorie Anne Auer DRE #01333932 951-551-7624,
eXp Realty of California, Inc.,
Briyanna Mead DRE #02193729 951-987-9644,
eXp Realty of California, Inc.
Hannah Himel, DRE #02082515
Abundance Real Estate
Facts & features
Interior
Bedrooms & bathrooms
- Bedrooms: 3
- Bathrooms: 2
- Full bathrooms: 2
- Main level bathrooms: 2
- Main level bedrooms: 3
Rooms
- Room types: Attic, Bonus Room, Bedroom, Center Hall, Entry/Foyer, Family Room, Kitchen, Laundry, Living Room, Primary Bathroom, Primary Bedroom, Other, Dining Room
Bedroom
- Features: All Bedrooms Down
Bedroom
- Features: Bedroom on Main Level
Bathroom
- Features: Bathtub, Enclosed Toilet, Full Bath on Main Level, Linen Closet, Quartz Counters, Remodeled, Soaking Tub, Separate Shower, Tub Shower, Upgraded
Kitchen
- Features: Pots & Pan Drawers, Quartz Counters, Remodeled, Updated Kitchen
Heating
- Central, Fireplace(s), Propane
Cooling
- Central Air, Electric
Appliances
- Included: Convection Oven, Dishwasher, Electric Water Heater, Disposal, Hot Water Circulator, Microwave, Propane Cooktop, Propane Oven, Propane Water Heater, Refrigerator, Range Hood, Self Cleaning Oven, Vented Exhaust Fan, Water To Refrigerator, Water Heater, Dryer, Washer
- Laundry: Washer Hookup, Laundry Room, Propane Dryer Hookup
Features
- Beamed Ceilings, Breakfast Bar, Ceiling Fan(s), Separate/Formal Dining Room, Pantry, Quartz Counters, Storage, Wired for Data, All Bedrooms Down, Attic, Bedroom on Main Level, Main Level Primary, Primary Suite, Walk-In Closet(s)
- Flooring: Carpet, Tile, Wood
- Doors: Double Door Entry, Mirrored Closet Door(s), Sliding Doors
- Windows: Blinds, Double Pane Windows
- Has fireplace: Yes
- Fireplace features: Living Room
- Common walls with other units/homes: No Common Walls
Interior area
- Total interior livable area: 1,770 sqft
Property
Parking
- Total spaces: 8
- Parking features: Converted Garage, Concrete, Carport, Detached Carport, Driveway Down Slope From Street, Driveway, Garage Faces Front, RV Hook-Ups, RV Access/Parking
- Garage spaces: 2
- Carport spaces: 2
- Covered spaces: 4
- Uncovered spaces: 4
Features
- Levels: One
- Stories: 1
- Entry location: 1
- Patio & porch: Rear Porch, Concrete, Covered, Open, Patio
- Exterior features: Lighting, Rain Gutters
- Pool features: None
- Has spa: Yes
- Spa features: Above Ground, Heated, Private
- Fencing: Average Condition,Good Condition
- Has view: Yes
- View description: Park/Greenbelt, Meadow, Neighborhood, Orchard
- Waterfront features: Creek
Lot
- Size: 0.51 Acres
- Features: Agricultural, Back Yard, Drip Irrigation/Bubblers, Sloped Down, Front Yard, Garden, Greenbelt, Gentle Sloping, Sprinklers In Rear, Sprinklers In Front, Lawn, Landscaped, Orchard(s), Near Public Transit, Paved, Rectangular Lot, Secluded, Sprinklers Timer, Sprinklers On Side, Sprinkler System, Trees
Details
- Additional structures: Shed(s)
- Parcel number: 1060126400
- Zoning: RR
- Special conditions: Standard
Construction
Type & style
- Home type: SingleFamily
- Architectural style: Mediterranean,Ranch
- Property subtype: Single Family Residence
Materials
- Stucco
- Foundation: Slab
- Roof: Spanish Tile,Tile
Condition
- Turnkey
- New construction: No
- Year built: 1980
Utilities & green energy
- Electric: 220 Volts For Spa
- Sewer: Public Sewer
- Water: Public
- Utilities for property: Cable Connected, Electricity Connected, Propane, Sewer Connected, Water Connected
Community & HOA
Community
- Features: Biking, Dog Park, Gutter(s), Rural, Storm Drain(s), Suburban
- Subdivision: Fallbrook
Location
- Region: Fallbrook
Financial & listing details
- Price per square foot: $483/sqft
- Tax assessed value: $872,099
- Date on market: 8/12/2024
- Cumulative days on market: 56 days
- Listing terms: Cash,Conventional,FHA,VA Loan
- Inclusions: Kitchen refrigerator, washer and dryer, outdoor shed, jacuzzi and chicken coop.
- Road surface type: Paved
Price history
| Date | Event | Price |
|---|---|---|
| 11/7/2024 | Sold | $855,000-1.6%$483/sqft |
Source: | ||
| 10/8/2024 | Pending sale | $869,000$491/sqft |
Source: | ||
| 9/17/2024 | Listed for sale | $869,000$491/sqft |
Source: | ||
| 9/4/2024 | Contingent | $869,000$491/sqft |
Source: | ||
| 8/13/2024 | Listed for sale | $869,000+149%$491/sqft |
Source: | ||
| 8/7/2009 | Sold | $349,000$197/sqft |
Source: Public Record Report a problem | ||
Public tax history
| Year | Property taxes | Tax assessment |
|---|---|---|
| 2026 | -- | $872,099 +2% |
| 2025 | $9,204 +93.9% | $855,000 +93.6% |
| 2024 | $4,747 +3% | $441,647 +2% |
| 2023 | $4,610 0% | $432,988 +2% |
| 2022 | $4,612 +3.5% | $424,499 +2% |
| 2021 | $4,457 -0.8% | $416,176 +1% |
| 2020 | $4,491 +2.9% | $411,909 +2% |
| 2019 | $4,365 +0.7% | $403,833 +2% |
| 2018 | $4,336 +2% | $395,916 +2% |
| 2017 | $4,251 +2.6% | $388,154 +2% |
| 2016 | $4,144 +3.5% | $380,545 +1.5% |
| 2015 | $4,003 +2% | $374,830 +2% |
| 2014 | $3,926 | $367,489 +5.3% |
| 2013 | -- | $349,000 -2.7% |
| 2012 | -- | $358,658 +2% |
| 2011 | -- | $351,627 +0.8% |
| 2010 | -- | $349,000 +80% |
| 2009 | -- | $193,897 +2% |
| 2008 | -- | $190,096 +2% |
| 2007 | -- | $186,370 +2% |
| 2006 | -- | $182,716 +2% |
| 2005 | -- | $179,134 +2% |
| 2004 | -- | $175,623 +1.9% |
| 2003 | -- | $172,405 +2% |
| 2002 | -- | $169,025 +2% |
| 2001 | -- | $165,711 |
Neighborhood: 92028
Nearby homes
- $839,7003 bd2 ba1.8k sqft1026 Via Unidos, Fallbrook, CA 92028Off Market

- $799,3003 bd2 ba1.5k sqft1011 Via Unidos, Fallbrook, CA 92028Off Market
- $819,9003 bd2 ba1.7k sqft1006 Las Nuevas, Fallbrook, CA 92028Off Market
- $784,3003 bd2 ba1.8k sqft1012 Las Nuevas, Fallbrook, CA 92028Off Market
- $883,4003 bd3 ba2.2k sqft1025 Via Unidos, Fallbrook, CA 92028Off Market
- $903,5003 bd3 ba2.5k sqft958 Autumn Leaf Dr, Fallbrook, CA 92028Off Market
- $875,7003 bd2 ba1.8k sqft1062 Via Unidos, Fallbrook, CA 92028Off Market
- $900,4004 bd3 ba2.2k sqft1055 Via Unidos, Fallbrook, CA 92028Off Market
Nearby schools
GreatSchools rating
- 9/10La Paloma Elementary SchoolGrades: K-6Distance: 0.6 mi
- 5/10James E. Potter Intermediate SchoolGrades: 7-8Distance: 1 mi
- 6/10Fallbrook High SchoolGrades: 9-12Distance: 1.5 mi
Get a cash offer in 3 minutes
- California
- San Diego County
- Fallbrook
- 92028
- 1004 Via Unidos