Skip main navigation
Sold for $465,000
  • $465,000

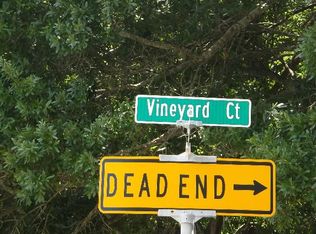
    1004 VINEYARD COURT, DUNEDIN, FL 34698

    2beds
    1,037sqft
    Single Family Residence
    Built in 1982
    7,723 Square Feet Lot
    $465,800 Zestimate®
    $448/sqft
    $2,659 Estimated rent

    Home value

    $465,800

    $443,000 - $489,000

    $2,659/mo

    Zestimate® history
    Loading
    Loading...

    Owner options

    List your home for rent

    $2,659/mo

    Rent Zestimate®

    Find your next renter with Zillow Rental Manager. Plus, with online applications, you can quickly screen prospective tenants – for free.

    Learn more

    $2,659/mo

    Rent Zestimate®

    Refinance and save

    $3,425/mo

    Est. payment

    Refinancing to a lower rate could help reduce your monthly payments and save thousands over the life of the loan.

    See today's rates

    $3,425/mo

    Est. payment

    Explore your selling options

    Work with a Zillow partner agent

    Leverage their expertise and Zillow's premium Showcase listings to get your home seen by more buyers.

    Get started

    List with your own agent

    Get your home in front of millions of buyers by listing it on Zillow.

    Learn how to do it

    Sell it yourself

    Take full control of how buyers see your home on Zillow by listing For Sale by Owner (FSBO).

    List your home

    What's special

    Attached two-car garagePrivate pool settingOpen living spacesCompletely remodeled primary bathroomWelcoming front porchPrivate vinyl-fenced backyard
    **This house comes with a REDUCED RATE through the seller's preferred lender. This is a lender-paid rate buydown that reduces the buyer's interest rate and monthly payment.** Welcome to 1004 Vineyard Court in Dunedin, a beautifully updated 2-bedroom, 2-bath pool home situated on a corner lot in a quiet cul-de-sac. Designed for easy Florida living, the home combines an open layout with inviting indoor spaces, a private backyard retreat, and several significant recent improvements. The property is a single-story home with an attached two-car garage. Inside, the open floor plan creates a natural flow between the main living, dining, and kitchen areas, making the space comfortable for both everyday living and entertaining. The living room features a wood-burning fireplace, adding warmth and character to the main gathering area. High and vaulted ceilings enhance the sense of space, while the primary suite offers a walk-in closet and a completely remodeled primary bathroom. The second bedroom and full bath provide additional space for guests, family, or a home office. Outdoor living is a highlight, beginning with a welcoming front porch and continuing into the private, vinyl-fenced backyard. A covered patio provides a shaded area for relaxing or dining outdoors, while the in-ground pool and surrounding deck create a dedicated space for swimming, lounging, and entertaining. The home also benefits from a substantial list of recent improvements, including the pool resurfaced with FibreTech in February 2024, a new pool pump installed in April 2024, HVAC equipment replaced in December 2024, HVAC ductwork replaced in December 2025, and a new roof installed in April 2026. Combined with the newly remodeled primary bathroom, these updates add meaningful improvements throughout the property. Located in Dunedin, the home offers convenient access to the area's shopping, dining, recreation, and outdoor destinations. Nearby amenities include Dunedin Plaza and Eagle Scout Park, while Downtown Dunedin and its restaurants, shops, and local attractions are also within easy reach. Previous listing information specifically highlights the home's convenient access to Downtown Dunedin. With its open living spaces, private pool setting, extensive recent improvements, and desirable Dunedin location, 1004 Vineyard Court offers a well-rounded combination of comfort, updates, and Florida lifestyle.

    Zillow last checked:

    Listing updated:

    Listed by:

    Thomas Nickley, Jr 407-629-4420,

    KELLER WILLIAMS REALTY AT THE PARKS 407-629-4420,

    Katelyn Fizer 304-641-3142,

    KELLER WILLIAMS TAMPA CENTRAL

    Bought with:

    Janina Wozniak, 3301929

    FUTURE HOME REALTY

    Melissa Mekdeci, 3313508

    FUTURE HOME REALTY INC

    Source: Stellar MLS,MLS#: O6437977MLS LogoOriginating MLS: Orlando Regional

    Facts & features

    Interior

    Bedrooms & bathrooms
    • Bedrooms: 2
    • Bathrooms: 2
    • Full bathrooms: 2
    Primary bedroom
    • Features: Ceiling Fan(s), En Suite Bathroom, Shower No Tub, Single Vanity, Walk-In Closet(s)
    • Level: First
    Bedroom 2
    • Features: Ceiling Fan(s), Built-in Closet
    • Level: First
    Dining room
    • Level: First
    Kitchen
    • Features: Breakfast Bar
    • Level: First
    Living room
    • Features: Ceiling Fan(s)
    • Level: First
    Heating
    • Central
    Cooling
    • Central Air
    Appliances
    • Included: Dishwasher, Disposal, Range, Range Hood, Refrigerator
    • Laundry: Other
    Features
    • Ceiling Fan(s), Eating Space In Kitchen, High Ceilings, Open Floorplan, Stone Counters, Vaulted Ceiling(s), Walk-In Closet(s)
    • Flooring: Tile
    • Doors: French Doors, Sliding Doors
    • Has fireplace: Yes
    • Fireplace features: Living Room, Wood Burning
    Interior area
    • Total structure area: 1,833
    • Total interior livable area: 1,037 sqft

    Property

    Parking
    • Total spaces: 2
    • Parking features: Driveway, Garage Door Opener
    • Attached garage spaces: 2
    • Has uncovered spaces: Yes
    Features
    • Levels: One
    • Stories: 1
    • Patio & porch: Covered, Deck, Front Porch, Patio
    • Exterior features: Garden, Private Yard, Rain Gutters, Sidewalk
    • Has private pool: Yes
    • Pool features: Deck, In Ground, Lighting
    • Fencing: Fenced,Vinyl
    • Has view: Yes
    • View description: Garden, Pool, Trees/Woods
    Lot
    • Size: 7,723 Square Feet
    • Dimensions: 78 x 100
    • Features: Landscaped, Sidewalk
    • Residential vegetation: Trees/Landscaped
    Details
    • Parcel number: 252815177580000100
    • Zoning: 00
    • Special conditions: None

    Construction

    Type & style
    • Home type: SingleFamily
    • Property subtype: Single Family Residence
    Materials
    • Block
    • Foundation: Block
    • Roof: Shingle
    Condition
    • New construction: No
    • Year built: 1982

    Utilities & green energy

    • Sewer: Public Sewer
    • Water: Public
    • Utilities for property: Electricity Connected

    Community & HOA

    Community
    • Pet fee: $0 monthly
    • Subdivision: CONCORD GROVES
    HOA
    • Has HOA: No
    Location
    • Region: Dunedin

    Financial & listing details

    • Price per square foot: $448/sqft
    • Tax assessed value: $354,256
    • Annual tax amount: $5,986
    • Date on market: 9/3/2026
    • Cumulative days on market: 5 days
    • Listing terms: Cash,Conventional,FHA,VA Loan
    • Ownership: Fee Simple
    • Total actual rent: 0
    • Electric utility on property: Yes
    • Road surface type: Paved

    Price history

    DateEventPrice
    9/30/2026Sold$465,000-0.2%$448/sqft
    Source: Stellar MLS #O6437977 Report a problem
    9/3/2026Listed for sale$465,900+7.1%$449/sqft
    Source: Stellar MLS #O6437977 Report a problem
    3/6/2023Sold$435,000+3.6%$419/sqft
    Source: Public Record Report a problem
    2/11/2023Pending sale$420,000$405/sqft
    Source: Stellar MLS #U8190161 Report a problem
    2/9/2023Listed for sale$420,000+171%$405/sqft
    Source: Stellar MLS #U8190161 Report a problem
    12/20/2013Sold$155,000-8.3%$149/sqft
    Source: Stellar MLS #U7592597 Report a problem
    8/26/2013Listed for sale$169,000+93.1%$163/sqft
    Source: Venie Brinson Realtor #U7592597 Report a problem
    9/5/1995Sold$87,500$84/sqft
    Source: Public Record Report a problem

    Public tax history

    YearProperty taxesTax assessment
    2025$6,236 -2.4%$354,256 -4.7%
    2024$6,392 +248.9%$371,683 +154.5%
    2023$1,832 +3.6%$146,051 +3%
    2022$1,769 -0.6%$141,797 +3%
    2021$1,780 +0.6%$137,667 +1.4%
    2020$1,770 +2.3%$135,766 +2.3%
    2019$1,731 $132,714 +1.9%
    2018$1,731 +1.8%$130,239 +2.1%
    2017$1,700 +2.5%$127,560 +2.1%
    2016$1,659 -1.6%$124,936 +0.7%
    2015$1,687 +8.3%$124,068 +4.6%
    2014$1,558 +37.5%$118,654 +23.1%
    2013$1,133 +3.9%$96,394 +1.7%
    2012$1,090 $94,783 +3%
    2011-- $92,022 +1.5%
    2010-- $90,662 +2.7%
    2009-- $88,278 +0.1%
    2008$934 $88,190 +3%
    2007-- $85,621 -35.7%
    2005-- $133,100 +6.7%
    2004$1,164 +2.1%$124,700 +14.1%
    2003$1,140 +6.1%$109,300 +14%
    2002$1,075 $95,900 +12.3%
    2001$1,075 +4.9%$85,400 +8.8%
    2000$1,024 $78,500
    Find assessor info on the county website

    Neighborhood: 34698

    Nearby schools

    GreatSchools rating
    Schools provided by the listing agent
    • Elementary: Garrison-Jones Elementary-PN
    • Middle: Dunedin Highland Middle-PN
    • High: Dunedin High-PN

    Source: Stellar MLS. This data may not be complete. We recommend contacting the local school district to confirm school assignments for this home.

    Get a cash offer in 3 minutes
    Find out how much your home could sell for in as little as 3 minutes with a no-obligation cash offer.
    Estimated market value
    $465,800
    Get a cash offer in 3 minutes
    Find out how much your home could sell for in as little as 3 minutes with a no-obligation cash offer.
    Estimated market value
    $465,800