Skip main navigation
Off market
  • $353,200

    1004 W 13th St, Larned, KS 67550

    5beds
    3baths
    2,812sqft
    SingleFamily
    Built in 1976
    0.3 Acres Lot
    $353,200 Zestimate®
    $126/sqft
    $2,433 Estimated rent

    Home value

    $353,200

    $332,000 - $374,000

    $2,433/mo

    Zestimate® history
    Loading
    Loading...

    Owner options

    List your home for rent

    $2,433/mo

    Rent Zestimate®

    Find your next renter with Zillow Rental Manager. Plus, with online applications, you can quickly screen prospective tenants – for free.

    Learn more

    $2,433/mo

    Rent Zestimate®

    Refinance and save

    $2,416/mo

    Est. payment

    Refinancing to a lower rate could help reduce your monthly payments and save thousands over the life of the loan.

    See today's rates

    $2,416/mo

    Est. payment

    Explore your selling options

    Work with a Zillow partner agent

    Leverage their expertise and Zillow's premium Showcase listings to get your home seen by more buyers.

    Get started

    List with your own agent

    Get your home in front of millions of buyers by listing it on Zillow.

    Learn how to do it

    Sell it yourself

    Take full control of how buyers see your home on Zillow by listing For Sale by Owner (FSBO).

    List your home

    What's special

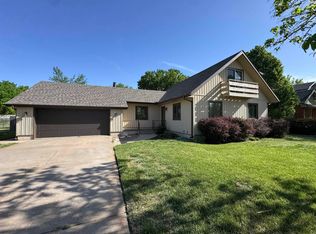
    This Magnificent two story 5-bedroom 4 bath move in ready home provides approx 5500+ sq feet of living area. The home has a wonderful floor plan and offers beautiful maple cabinetry, along with numerous updates and added features. The first floor greets you with an open staircase in formal living room with gas fireplace leading to formal dining room, open to the spacious kitchen with stunning cabinetry and stainless appliances, fantastic new granite counter tops, and island that offers beautiful expansive island/eating bar and specialty sink with insta hot water faucet all open to beautiful hearth room featuring a gas fireplace and breakfast nook area. Offering amazing entertaining and family living spaces. The expansive walk in pantry is any chef's dream and is situated nicely adjoining the kitchen, blended in nicely with beautiful doors matching the cabinetry for a great cohesive look. First level also offers large bedroom, a full bath and utility room with an abundance of storage. The second level offers spacious master suite with large bedroom and 4-piece master bath with amazing 10x24 walk in closet with vanity sink area, plus an additional bedroom and bath with beautiful tile work and vanity. Basement provides 2 stairways to access the basement along with an egress window. The basement houses a large family/ media room with projector and screen for great entertainment area along with a bar open to spacious game area. The basement also has 2 bedrooms, large mechanical/storage room, and a bath. Added features include new LVT flooring on main floor, updated interior paint, new granite countertops, 2 central heat and air units, new on demand water heater, new commercial grade water softener filtration system, lawn sprinkler system, and double attached garage. French doors off kitchen lead to a beautiful private patio and fenced yard with for amazing outdoor living and entertaining. The home is situated on a beautiful corner approx 100'x 130'.

    This property is off market, which means it's not currently listed for sale or rent on Zillow. This may be different from what's available on other websites or public sources.

    Facts & features

    Interior

    Bedrooms & bathrooms
    • Bedrooms: 5
    • Bathrooms: 3.5
    Heating
    • Forced air, Gas
    Cooling
    • Central
    Appliances
    • Included: Dishwasher, Garbage disposal, Range / Oven, Refrigerator
    Features
    • Flooring: Hardwood
    • Basement: Finished
    • Has fireplace: Yes
    Interior area
    • Total interior livable area: 2,812 sqft

    Property

    Parking
    • Total spaces: 2
    • Parking features: Garage - Attached
    Features
    • Exterior features: Stucco, Cement / Concrete
    Lot
    • Size: 0.30 Acres
    Details
    • Parcel number: 1093202007012000

    Construction

    Type & style
    • Home type: SingleFamily
    • Architectural style: Conventional
    Materials
    • Frame
    • Foundation: Concrete
    • Roof: Composition
    Condition
    • Year built: 1976

    Community & neighborhood

    Location
    • Region: Larned

    Other

    Other facts
    • Lease Type: Net
    • Patio/Deck: Porch, Patio
    • Appliances: Range, Garbage Disposal, Refrigerator, Dishwasher
    • Fireplace: Yes
    • Basement: Full
    • Occupant Type: Owner
    • Construction: Frame with Siding, Brick
    • Cooling System: Central Air/Refrig
    • Type of Garage: Attached
    • Heating: Gas, Central Heat
    • Roof: Composition
    • Sewer/Septic: Sewer City
    • Property Type: Residential
    • Style: Cape Cod
    • Association: Kansas Statewide MLS
    • Multiple Listing Service: Kansas Statewide MLS
    • Lot Measurement: SqFt
    • Tax ID: 0731093202007012000
    • Legal Description: LCDC No 3 Block 06 Lot 001

    Price history

    DateEventPrice
    6/2/2023Sold--
    Source: Agent Provided Report a problem
    4/30/2023Pending sale$319,500$114/sqft
    Source: KSMLS #82403 Report a problem
    3/17/2023Price change$319,500-3%$114/sqft
    Source: KSMLS #82403 Report a problem
    2/28/2023Listed for sale$329,500+29.2%$117/sqft
    Source: KSMLS #82403 Report a problem
    5/8/2019Sold--
    Source: Agent Provided Report a problem
    4/1/2019Price change$255,000-3.8%$91/sqft
    Source: Clock Realty #77748 Report a problem
    2/25/2019Price change$265,000-7%$94/sqft
    Source: Clock Realty #77748 Report a problem
    1/14/2019Price change$285,000-4.7%$101/sqft
    Source: Clock Realty #77748 Report a problem
    8/30/2018Listed for sale$299,000$106/sqft
    Source: Clock Realty #77748 Report a problem
    3/30/2016Sold--
    Source: Agent Provided Report a problem

    Public tax history

    YearProperty taxesTax assessment
    2025-- $38,246 +4%
    2024-- $36,781 -1.1%
    2023-- $37,199 +25.6%
    2022-- $29,622 +6%
    2021-- $27,945
    2020-- $27,945
    2019-- $27,945 -5.4%
    2018-- $29,539 -1.5%
    2017-- $30,004
    2016-- $30,004 +6.8%
    2015-- $28,106 +4%
    2014-- $27,025 +4.4%
    2013-- $25,875
    2012-- --
    2011-- --
    2009-- $24,495 +1.2%
    2008-- $24,210

    Find assessor info on the county website

    Neighborhood: 67550

    Nearby schools

    GreatSchools rating
    Get pre-qualified for a loan
    At Zillow Home Loans, we can pre-qualify you in as little as 5 minutes with no impact to your credit score.

    An equal housing lender. NMLS #10287.