This updated, inviting home, nestled just off the desirable Bay Drive in Kill Devil Hills, offers a seamless blend of modernness and comfort. The salt box design maximized both space and style, perfect for hosting gatherings or unwinding after a day at the beach. Flooded with natural light, the living area features vaulted ceilings, a gas fireplace, a dining area, updated LVP flooring, an updated kitchen with white cabinets, a NEW stackable washer and dryer, and eat-in bar area. The main floor also holds a bedroom and bathroom outfitted with stylish features. There are two additional bedrooms upstairs and one additional full bathroom. The outdoor experience is enhanced by a large sun deck off the great room with NEW decking and handrails, a fenced-in yard with a large storage shed, an outdoor shower, and a carport. On the ground level is a 620 square foot in-law suite that includes a kitchen, living area, full bath, bedroom with two closets, and separate washer and dryer. The in-law suite has a side entry to the backyard, a front door, and sliders. The current owners use the space specifically for their in-laws, but the possibilities are endless! Additional upgrades include a NEW HVAC unit and NEW hot water heater. Among the community’s highlights are the sound front multi-use path, private beach access, and private sound access. This home is a must see!
Sold for $545,000
$545,000
1004 W 5th St Lot 44, Kill Devil Hills, NC 27948
3beds
1,254sqft
Single Family Residence, Residential
Built in 1983
6,098 Square Feet Lot
$543,600 Zestimate®
$435/sqft
$2,505 Estimated rent
Home value
$543,600
$516,000 - $571,000
$2,505/mo
Zestimate® history
Owner options
List your home for rent
$2,505/mo
Rent Zestimate®
Find your next renter with Zillow Rental Manager. Plus, with online applications, you can quickly screen prospective tenants – for free.
$2,505/mo
Rent Zestimate®
Refinance and save
$3,234/mo
Est. payment
Refinancing to a lower rate could help reduce your monthly payments and save thousands over the life of the loan.
$3,234/mo
Est. payment
Explore your selling options
Work with a Zillow partner agent
Leverage their expertise and Zillow's premium Showcase listings to get your home seen by more buyers.
Get startedList with your own agent
Get your home in front of millions of buyers by listing it on Zillow.
Learn how to do itSell it yourself
Take full control of how buyers see your home on Zillow by listing For Sale by Owner (FSBO).
List your homeWhat's special
Gas fireplaceFlooded with natural lightVaulted ceilingsLarge sun deckPrivate beach accessSalt box designWhite cabinets
Zillow last checked:
Listing updated:
Listed by:
Cameron M Griggs 919-390-4537,
Coldwell Banker Seaside Realty KH
Bought with:
Joanna H Kane, 302153
Coldwell Banker Seaside Realty - KDH
Source: OBAR,MLS#: 124991
Facts & features
Interior
Bedrooms & bathrooms
- Bedrooms: 3
- Bathrooms: 2
- Full bathrooms: 2
Heating
- Central, Heat Pump
Cooling
- Central Air
Appliances
- Included: Dishwasher, Microwave, Refrigerator, Range/Oven, Washer/Dryer Stacked
Features
- Cathedral Ceiling(s), In-Law Floorplan
Interior area
- Total structure area: 1,254
- Total interior livable area: 1,254 sqft
Property
Parking
- Parking features: Paved, Underground
- Has carport: Yes
- Details: Garage: Carport
Features
- Waterfront features: None
Lot
- Size: 6,098 Square Feet
- Features: Level
Details
- Zoning: RL
Construction
Type & style
- Home type: SingleFamily
- Architectural style: Saltbox
- Property subtype: Single Family Residence, Residential
Materials
- Frame, Wood Siding, Vinyl
- Foundation: Pillar/Post/Pier
- Roof: Asphalt
Condition
- Year built: 1983
Utilities & green energy
- Sewer: Septic Tank
- Water: Public
Community & HOA
Community
- Subdivision: Wright's Shores
Location
- Region: Kill Devil Hills
Financial & listing details
- Price per square foot: $435/sqft
- Annual tax amount: $2,172
- Date on market: 3/15/2024
- Cumulative days on market: 26 days
- Listing agreement: Exclusive Right To Sell
- Listing terms: Conventional
- Ownership: Owned More than 12 Months
Price history
| Date | Event | Price |
|---|---|---|
| 7/8/2024 | Sold | $545,000-2.5%$435/sqft |
Source:  OBAR #124991 Report a problem OBAR #124991 Report a problem | ||
| 5/6/2024 | Contingent | $559,000$446/sqft |
Source: OBAR #124991 Report a problem | ||
| 4/16/2024 | Listed for sale | $559,000$446/sqft |
Source: OBAR #124991 Report a problem | ||
| 3/22/2024 | Contingent | $559,000$446/sqft |
Source: OBAR #124991 Report a problem | ||
| 3/15/2024 | Listed for sale | $559,000+41.9%$446/sqft |
Source: OBAR #124991 Report a problem | ||
| 5/26/2021 | Sold | $394,000+6.8%$314/sqft |
Source: OBAR #113972 Report a problem | ||
| 4/23/2021 | Contingent | $369,000$294/sqft |
Source: OBAR #113972 Report a problem | ||
| 4/20/2021 | Listed for sale | $369,000$294/sqft |
Source: OBAR #113972 Report a problem | ||
Public tax history
Tax history is unavailable.
Neighborhood: 27948
Nearby homes
- $545,0003 bd2 ba1.6k sqft1004 W 5th St, Kill Devil Hills, NC 27948Sold
- $438,0003 bd2 ba960 sqft1002 W 5th St LOT 43, Kill Devil Hills, NC 27948Sold
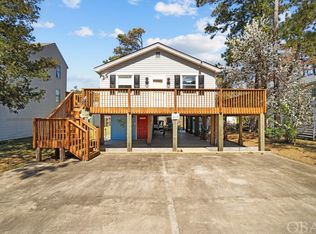
- $438,0003 bd2 ba960 sqft1002 W 5th St, Kill Devil Hills, NC 27948Sold

- $475,1004 bd2 ba1.7k sqft1006 W 5th St, Kill Devil Hills, NC 27948Off Market
- $388,5003 bd2 ba960 sqft1000 W 5th St, Kill Devil Hills, NC 27948Off Market
- $443,0003 bd2 ba1.7k sqft1008 W 5th St, Kill Devil Hills, NC 27948Off Market
- $329,2002 bd1 ba1k sqft1107 W Durham St, Kill Devil Hills, NC 27948Off Market
- $505,8003 bd2 ba1.3k sqft1103 W Durham St, Kill Devil Hills, NC 27948Off Market
Nearby schools
GreatSchools rating
- 6/10Nags Head Elementary SchoolGrades: PK-5Distance: 4.8 mi
- 9/10First Flight Middle SchoolGrades: 6-8Distance: 2.2 mi
- 7/10First Flight High SchoolGrades: 9-12Distance: 2 mi


Get pre-qualified for a loan
At Zillow Home Loans, we can pre-qualify you in as little as 5 minutes with no impact to your credit score.An equal housing lender. NMLS #10287.
Sell for more on Zillow
Get a Zillow Showcase℠ listing at no additional cost and you could sell for .
$543,600
2% more
+$10,872
With Zillow Showcase(estimated)
$554,472
- North Carolina
- Dare County
- Kill Devil Hills
- 27948
- 1004 W 5th St Lot 44
Nearby cities
Nearby zip codes
Other Kill Devil Hills Topics
- Apartments for Rent in 27948
- Houses for Sale in 27948
- Houses for Rent in 27948
- 27948 Real Estate
- Kill Devil Hills Condos
- Houses for Sale in Kill Devil Hills
- Newest Listings in Kill Devil Hills
- Kill Devil Hills Home Values
- Kill Devil Hills Real Estate Agents
- Kill Devil Hills Refinance
- Kill Devil Hills Mortgage Rates
