Highland Homes' best-selling single-story plan, 4 beds, 3 baths, 2,770 SF, on a quiet street in Fairway Ranch, where Byron Nelson once roamed the land. Designed for the way you actually want to live: open, easy, and full of light.
Step inside to real hardwood floors flowing beneath plantation shutters in a layout that just makes sense with an abundance of storage. The kitchen is the heart of it all, an entertainer's dream with a sprawling island, quartz counters, gas cooktop, and a breakfast nook that begs for slow Saturday mornings. A private study sets the stage for working from home, while the primary suite, with dual vanities, a garden tub, and a walk-in closet, offers a true retreat at the end of the day.
Out back, a covered patio overlooks a spacious, private yard with plenty of room for a future pool, a play set, or weekend cookouts.
But it's not only the house. It's the life around it. Fairway Ranch offers winding trails, neighborhood parks, and a community pool for long Texas summers. Zoned to highly acclaimed Northwest ISD, including Byron Nelson High School, and set within Denton County's low tax rates, this is a community built for growing families.
The location is unmatched. Perfectly perched in the heart of the Metroplex with quick highway access and minutes from DFW Airport, your next adventure is always close. Downtown Roanoke is just around the corner, with charming shops, local dining, and entertainment waiting to be explored.
Single-story homes like this don't last in Fairway Ranch. This is more than a home. It's where your story continues. Walking Distance to Cox Elementary! Roof approx 2 years old!
Sold
Price Unknown
1004 W Bluff Way, Roanoke, TX 76262
4beds
2,770sqft
Single Family Residence
Built in 2016
9,321 Square Feet Lot
$675,400 Zestimate®
$--/sqft
$3,633 Estimated rent
Home value
$675,400
$642,000 - $716,000
$3,633/mo
Zestimate® history
Owner options
List your home for rent
$3,633/mo
Rent Zestimate®
Find your next renter with Zillow Rental Manager. Plus, with online applications, you can quickly screen prospective tenants – for free.
$3,633/mo
Rent Zestimate®
Refinance and save
$609/mo
Est. payment
Refinancing to a lower rate could help reduce your monthly payments and save thousands over the life of the loan.
$609/mo
Est. payment
Explore your selling options
Work with a Zillow partner agent
Leverage their expertise and Zillow's premium Showcase listings to get your home seen by more buyers.
Get startedList with your own agent
Get your home in front of millions of buyers by listing it on Zillow.
Learn how to do itSell it yourself
Take full control of how buyers see your home on Zillow by listing For Sale by Owner (FSBO).
List your homeWhat's special
Real hardwood floorsAbundance of storageQuartz countersSprawling islandSpacious private yardCovered patioPrivate study
Zillow last checked:
Listing updated:
Listed by:
Barbara Pantuso 0327439 817-994-4650,
Keller Williams Realty 817-329-8850,
Ashley Pantuso 0597346 817-988-0596,
Keller Williams Realty
Bought with:
Casey Briner, 0638975
Your Home Free LLC
Source: NTREIS,MLS#: 21316829
Facts & features
Interior
Bedrooms & bathrooms
- Bedrooms: 4
- Bathrooms: 3
- Full bathrooms: 3
Primary bedroom
- Features: Double Vanity, Garden Tub/Roman Tub, Linen Closet, Sitting Area in Primary, Separate Shower, Walk-In Closet(s)
- Level: First
- Dimensions: 15 x 13
Bedroom
- Features: Walk-In Closet(s)
- Level: First
- Dimensions: 13 x 10
Bedroom
- Features: Walk-In Closet(s)
- Level: First
- Dimensions: 13 x 10
Bedroom
- Level: First
- Dimensions: 13 x 10
Breakfast room nook
- Level: First
- Dimensions: 13 x 11
Dining room
- Level: First
- Dimensions: 17 x 11
Kitchen
- Features: Built-in Features, Granite Counters, Kitchen Island, Stone Counters
- Level: First
- Dimensions: 18 x 12
Living room
- Features: Fireplace
- Level: First
- Dimensions: 29 x 16
Office
- Features: Built-in Features
- Level: First
- Dimensions: 15 x 11
Heating
- Central, Natural Gas
Cooling
- Central Air, Ceiling Fan(s), Electric
Appliances
- Included: Some Gas Appliances, Dishwasher, Electric Oven, Gas Cooktop, Disposal, Microwave, Plumbed For Gas, Tankless Water Heater, Vented Exhaust Fan
Features
- Built-in Features, Decorative/Designer Lighting Fixtures, Granite Counters, High Speed Internet, Kitchen Island, Pantry, Cable TV, Walk-In Closet(s)
- Flooring: Carpet, Ceramic Tile, Wood
- Windows: Shutters, Window Coverings
- Has basement: No
- Number of fireplaces: 1
- Fireplace features: Living Room, Stone
Interior area
- Total interior livable area: 2,770 sqft
Property
Parking
- Total spaces: 3
- Parking features: Door-Single, Garage Faces Front, Garage, Garage Door Opener, Tandem
- Attached garage spaces: 3
Features
- Levels: One
- Stories: 1
- Patio & porch: Covered
- Exterior features: Rain Gutters
- Pool features: None, Community
- Fencing: Back Yard,Wood
Lot
- Size: 9,321 Square Feet
- Features: Interior Lot, Landscaped, Subdivision, Sprinkler System
Details
- Parcel number: R661317
Construction
Type & style
- Home type: SingleFamily
- Architectural style: Traditional,Detached
- Property subtype: Single Family Residence
Materials
- Brick
- Foundation: Slab
- Roof: Composition
Condition
- Year built: 2016
Utilities & green energy
- Sewer: Public Sewer
- Water: Public
- Utilities for property: Sewer Available, Water Available, Cable Available
Community & HOA
Community
- Features: Fenced Yard, Park, Pool, Trails/Paths
- Security: Prewired, Security Gate, Smoke Detector(s)
- Subdivision: Fairway Ranch Ph 2
HOA
- Has HOA: Yes
- Services included: All Facilities, Association Management
- HOA fee: $609 semi-annually
- HOA name: First Service Residential
- HOA phone: 877-612-2303
Location
- Region: Roanoke
Financial & listing details
- Tax assessed value: $672,000
- Annual tax amount: $10,727
- Date on market: 7/11/2026
- Cumulative days on market: 4 days
- Listing terms: Cash,Conventional,FHA,Other,VA Loan
Price history
| Date | Event | Price |
|---|---|---|
| 8/4/2026 | Sold | -- |
Source: NTREIS #21316829 Report a problem | ||
| 7/23/2026 | Pending sale | $700,000$253/sqft |
Source: NTREIS #21316829 Report a problem | ||
| 7/17/2026 | Contingent | $700,000$253/sqft |
Source: NTREIS #21316829 Report a problem | ||
| 7/11/2026 | Listed for sale | $700,000+17.6%$253/sqft |
Source: NTREIS #21316829 Report a problem | ||
| 7/18/2021 | Pending sale | $595,000$215/sqft |
Source: NTREIS #14624511 Report a problem | ||
| 7/15/2021 | Listed for sale | $595,000$215/sqft |
Source: NTREIS #14624511 Report a problem | ||
Public tax history
| Year | Property taxes | Tax assessment |
|---|---|---|
| 2025 | $5,829 -14.4% | $672,000 +2.4% |
| 2024 | $6,808 -0.2% | $656,000 +8.4% |
| 2023 | $6,819 -32.4% | $605,375 +10% |
| 2022 | $10,082 +18.3% | $550,341 +13.4% |
| 2021 | $8,526 +4.8% | $485,453 +6.5% |
| 2020 | $8,138 -0.9% | $455,765 +3.5% |
| 2019 | $8,214 -2.9% | $440,505 +0.5% |
| 2018 | $8,460 +357.5% | $438,197 +5.6% |
| 2017 | $1,849 | $414,976 +365.9% |
| 2016 | -- | $89,066 |
Find assessor info on the county website
Neighborhood: 76262
Nearby homes
- $--3 bd4 ba2.9k sqft1008 W Bluff Way, Roanoke, TX 76262Sold

- $741,6003 bd2 ba2.4k sqft1000 W Bluff Way, Roanoke, TX 76262Off Market
- $770,0004 bd4 ba3.8k sqft1005 Holston Hills Trl, Roanoke, TX 76262Off Market
- $798,0004 bd3 ba3.5k sqft1012 W Bluff Way, Roanoke, TX 76262Off Market
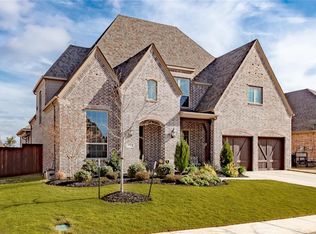
- $706,000-- bd-- ba2.9k sqft1001 Holston Hills Trl, Roanoke, TX 76262Off Market
- $--4 bd4 ba3.5k sqft1009 Holston Hills Trl, Roanoke, TX 76262Sold
- $742,1004 bd3 ba3.1k sqft1005 W Bluff Way, Roanoke, TX 76262Off Market
- $698,1004 bd3 ba3.4k sqft1009 W Bluff Way, Roanoke, TX 76262Off Market
Nearby schools
GreatSchools rating
- 9/10Wayne A Cox Elementary SchoolGrades: PK-5Distance: 0.1 mi
- 8/10John M Tidwell Middle SchoolGrades: 6-8Distance: 2.7 mi
- 8/10Byron Nelson High SchoolGrades: 9-12Distance: 2.6 mi
Schools provided by the listing agent
- Elementary: Wayne A Cox
- Middle: John M Tidwell
- High: Byron Nelson
- District: Northwest ISD
Source: NTREIS. This data may not be complete. We recommend contacting the local school district to confirm school assignments for this home.
Get a cash offer in 3 minutes
Find out how much your home could sell for in as little as 3 minutes with a no-obligation cash offer.
Estimated market value
$675,400
Get a cash offer in 3 minutes
Find out how much your home could sell for in as little as 3 minutes with a no-obligation cash offer.
Estimated market value
$675,400
- Texas
- Denton County
- Roanoke
- 76262
- 1004 W Bluff Way
