Skip main navigation
Closed
  • $344,500

    1004 W Chatham Dr, Payson, AZ 85541

    3beds
    1,536sqft
    Manufactured Home
    Built in 1984
    6,534 Square Feet Lot
    $348,500 Zestimate®
    $224/sqft
    $2,280 Estimated rent

    Home value

    $348,500

    $303,000 - $401,000

    $2,280/mo

    Zestimate® history
    Loading
    Loading...

    Owner options

    List your home for rent

    $2,280/mo

    Rent Zestimate®

    Find your next renter with Zillow Rental Manager. Plus, with online applications, you can quickly screen prospective tenants – for free.

    Learn more

    $2,280/mo

    Rent Zestimate®

    Refinance and save

    $2,187/mo

    Est. payment

    Refinancing to a lower rate could help reduce your monthly payments and save thousands over the life of the loan.

    See today's rates

    $2,187/mo

    Est. payment

    Explore your selling options

    Work with a Zillow partner agent

    Leverage their expertise and Zillow's premium Showcase listings to get your home seen by more buyers.

    Get started

    List with your own agent

    Get your home in front of millions of buyers by listing it on Zillow.

    Learn how to do it

    Sell it yourself

    Take full control of how buyers see your home on Zillow by listing For Sale by Owner (FSBO).

    List your home

    What's special

    Open layoutFenced yardVinyl plank flooring
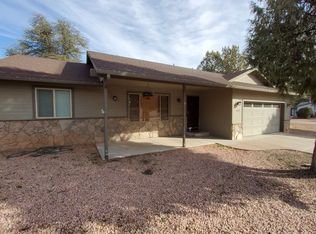
    Charming 3-Bedroom Home with Spacious Garage, Workshop & More! Welcome to this beautifully maintained 3-bedroom, 2-bathroom gem offering 1,536 square feet of comfortable living space. Step inside and be greeted by stunning vinyl plank flooring that flows seamlessly throughout the home, adding warmth and modern style. The inviting living room features a cozy pellet stove, perfect for those chilly evenings. The open layout provides both function and flow, ideal for everyday living and entertaining. Need space for hobbies or storage? You'll love the oversized 2-car garage and separate workshop, offering ample room for tools, projects, and toys. Plus, with plenty of storage throughout the home and a convenient storage shed out back, you'll never run out of space. Enjoy the outdoors in the fenced yard, perfect for pets, play, or a peaceful garden retreat. Don't miss out on this rare find—comfort, functionality, and charm all in one!

    Zillow last checked:

    Listing updated:

    Listed by:

    Kimberly A Anderson 928-478-6203,

    REALTY EXECUTIVES ARIZONA TERR

    Source: CAAR,MLS#: 92410MLS Logo

    Facts & features

    Interior

    Bedrooms & bathrooms
    • Bedrooms: 3
    • Bathrooms: 2
    • Full bathrooms: 1
    • 3/4 bathrooms: 1
    Heating
    • Wall Furnace, Forced Air, Propane
    Cooling
    • Central Air, Ceiling Fan(s)
    Appliances
    • Included: Dryer, Washer
    • Laundry: Laundry Room
    Features
    • No Interior Steps, Breakfast Bar, Vaulted Ceiling(s), Pantry, Master Main Floor
    • Flooring: Wood, Vinyl
    • Windows: Double Pane Windows
    • Has basement: No
    • Has fireplace: Yes
    • Fireplace features: Living Room, Wood Burning Stove, Pellet Stove
    Interior area
    • Total structure area: 1,536
    • Total interior livable area: 1,536 sqft

    Property

    Parking
    • Total spaces: 2
    • Parking features: Garage Door Opener, Attached, Oversized
    • Attached garage spaces: 2
    Features
    • Levels: One
    • Stories: 1
    • Exterior features: Storage, Dog Run
    • Fencing: Chain Link,Wood
    Lot
    • Size: 6,534 sqft
    • Dimensions: 65 x 100
    • Features: Landscaped, Many Trees
    Details
    • Additional structures: Workshop, Storage/Utility Shed
    • Parcel number: 30401179
    • Zoning: Residential
    • Other equipment: Satellite Dish

    Construction

    Type & style
    • Home type: MobileManufactured
    • Architectural style: Single Level,Add On
    • Property subtype: Manufactured Home
    Materials
    • Wood Frame, Wood Siding
    • Roof: Asphalt
    Condition
    • Year built: 1984
    Details
    • Builder name: CAVCO

    Utilities & green energy

    • Water: In Payson City Limits

    Community & neighborhood

    Security
    • Security features: Smoke Detector(s)
    Location
    • Region: Payson
    • Subdivision: Woodland Meadows 2

    HOA & financial

    HOA
    • Has HOA: Yes
    • HOA fee: $175 annually

    Other

    Other facts
    • Body type: Double Wide
    • Listing terms: Cash,Conventional,FHA,VA Loan
    • Road surface type: Asphalt

    Price history

    DateEventPrice
    8/12/2025Sold$344,500-4%$224/sqft
    Source: CAAR #92410 Report a problem
    7/2/2025Pending sale$359,000$234/sqft
    Source: CAAR #92410 Report a problem
    6/13/2025Listed for sale$359,000+21.7%$234/sqft
    Source: ARMLS #6879890 Report a problem
    4/6/2023Sold$295,000-10.3%$192/sqft
    Source: CAAR #87912 Report a problem
    3/10/2023Pending sale$329,000$214/sqft
    Source: CAAR #87912 Report a problem
    2/6/2023Listed for sale$329,000$214/sqft
    Source: CAAR #87912 Report a problem
    1/27/2023Pending sale$329,000$214/sqft
    Source: CAAR #87912 Report a problem
    1/20/2023Listed for sale$329,000$214/sqft
    Source: CAAR #87912 Report a problem

    Public tax history

    YearProperty taxesTax assessment
    2026$1,307 +4%$12,956 -5.3%
    2025$1,257 +3.6%$13,675 -4.9%
    2024$1,214 -1.5%$14,385
    2023$1,232 +1.3%--
    2022$1,217 -0.4%--
    2021$1,222 +3.6%--
    2019$1,179 +2.1%--
    2018$1,155 +0.8%--
    2017$1,146 --
    2016$1,146 +0.7%--
    2015$1,138 --
    2014-- --
    2013-- $10,434 -4.1%
    2012-- $10,877 -2.9%
    2011-- $11,206
    2010-- $11,206
    2009-- --
    2008$692 --
    2007-- --
    2006$764 --
    2005-- --
    2004-- --
    2003-- --
    2002-- --

    Find assessor info on the county website

    Neighborhood: 85541

    Nearby schools

    GreatSchools rating