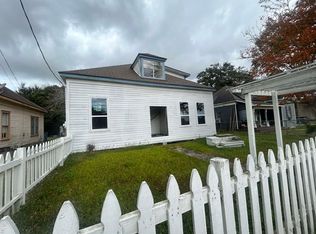
Charming Two-Story Home Near the Historic District - Ready to Be Finished. Built in 1935, this classic two-story home offers timeless character and exciting potential. Featuring 3 bedrooms and 1 bathroom, the home showcases 12-foot ceilings that create an open, grand feel throughout. Much of the sheetrock work has already been completed, along with a few other updates, making this an ideal project for someone ready to bring the vision across the finish line. The roof is approximately 3.5 years old, providing peace of mind and added value. A detached one-car garage adds convenience, and the home's location near the Historic District enhances both charm and desirability. This property is perfect for an investor or homeowner who wants to pick up where the work left off and transform this home into a beautiful masterpiece. Sold as-is, with endless potential for restoration and customization.
For sale
Price cut: $10.1K (6/30)
$79,800
1004 Cherry, Orange, TX 77630
3beds
2,511sqft
:
Get pre-qualified$612/mo
Single Family Residence
Built in 1935
5,662 Square Feet Lot
$-- Zestimate®
$32/sqft
$-- HOA
What's special
Detached one-car garageClassic two-story home
- 118 days |
- 228 |
- 15 |
Zillow last checked:
Listing updated:
Listed by:
Leticia Sanders TREC #595697 (210) 279-5279,
Red Door Realty
Source: LERA MLS,MLS#: 1953097
Facts & features
Interior
Bedrooms & bathrooms
- Bedrooms: 3
- Bathrooms: 3
- Full bathrooms: 3
Primary bedroom
- Area: 121
- Dimensions: 11 x 11
Bedroom 2
- Area: 110
- Dimensions: 10 x 11
Bedroom 3
- Area: 270
- Dimensions: 15 x 18
Primary bathroom
- Features: Tub/Shower Combo
- Area: 40
- Dimensions: 5 x 8
Dining room
- Area: 225
- Dimensions: 15 x 15
Kitchen
- Area: 96
- Dimensions: 8 x 12
Living room
- Area: 270
- Dimensions: 15 x 18
Heating
- Central, Electric
Cooling
- Central Air
Appliances
- Laundry: Washer Hookup, Dryer Connection
Features
- One Living Area, Separate Dining Room, Utility Room Inside, High Ceilings, Master Downstairs, Chandelier
- Flooring: Carpet, Wood
- Windows: Window Coverings
- Has fireplace: No
- Fireplace features: Not Applicable
Interior area
- Total interior livable area: 2,511 sqft
Property
Parking
- Total spaces: 1
- Parking features: One Car Garage
- Garage spaces: 1
Features
- Levels: One
- Stories: 1
- Pool features: None
Lot
- Size: 5,662 Square Feet
Details
- Parcel number: 011945006280
Construction
Type & style
- Home type: SingleFamily
- Property subtype: Single Family Residence
Materials
- Other
- Roof: Composition
Condition
- Pre-Owned
- New construction: No
- Year built: 1935
Community & HOA
Community
- Features: None
- Subdivision: Sheldon
Location
- Region: Orange
Financial & listing details
- Price per square foot: $32/sqft
- Tax assessed value: $64,140
- Annual tax amount: $1,606
- Price range: $79.8K - $79.8K
- Date on market: 3/29/2026
- Cumulative days on market: 119 days
- Listing terms: Conventional,Cash
Estimated market value
Not available
Estimated sales range
Not available
$2,539/mo
Price history
| Date | Event | Price |
|---|---|---|
| 6/30/2026 | Price change | $79,800-11.2%$32/sqft |
Source:  LERA MLS #1953097 Report a problem LERA MLS #1953097 Report a problem | ||
| 3/29/2026 | Listed for sale | $89,900+259.6%$36/sqft |
Source: LERA MLS #1953097 Report a problem | ||
| 3/28/2010 | Listing removed | $25,000$10/sqft |
Source: foreclosure.com Report a problem | ||
| 3/16/2010 | Listed for sale | $25,000$10/sqft |
Source: foreclosure.com Report a problem | ||
Public tax history
| Year | Property taxes | Tax assessment |
|---|---|---|
| 2025 | $1,606 +18.2% | $64,140 +18.1% |
| 2024 | $1,359 +9.5% | $54,300 +8.4% |
| 2023 | $1,241 -0.1% | $50,100 +10% |
| 2022 | $1,242 -17.5% | $45,560 -15.9% |
| 2021 | $1,505 +46.7% | $54,150 +47.8% |
| 2020 | $1,026 -51.4% | $36,630 -51.2% |
| 2019 | $2,109 -0.1% | $75,050 -0.4% |
| 2018 | $2,111 | $75,320 |
| 2017 | $2,111 -9.1% | $75,320 -9.3% |
| 2016 | $2,323 +6% | $83,038 +2.6% |
| 2015 | $2,190 | $80,908 +2.3% |
| 2014 | $2,190 | $79,127 |
| 2013 | -- | $79,127 |
| 2012 | -- | $79,127 |
| 2011 | -- | $79,127 +2.6% |
| 2010 | -- | $77,105 +25% |
| 2009 | -- | $61,676 -15.4% |
| 2008 | -- | $72,943 +8.3% |
| 2007 | -- | $67,348 +10% |
| 2006 | -- | $61,225 -3.1% |
| 2005 | -- | $63,216 |
| 2004 | -- | -- |
| 2003 | -- | -- |
| 2002 | -- | -- |
| 2001 | -- | -- |
Find assessor info on the county website
Monthly payment
Est. payment
Payment breakdown
Explore the cost of this home by adjusting the details. Changes won't be saved.Climate risks
Neighborhood: 77630
Nearby schools
GreatSchools rating
- 3/10West Orange-Stark Elementary SchoolGrades: K-5Distance: 2.7 mi
- 3/10West Orange-Stark Middle SchoolGrades: 6-8Distance: 0.4 mi
- 3/10West Orange-Stark High SchoolGrades: 9-12Distance: 2.2 mi
Schools provided by the listing agent
- Elementary: Ott
- Middle: Out/Kerr
- High: Out/Kerr
- District: West Orange-Cove Cisd
Source: LERA MLS. This data may not be complete. We recommend contacting the local school district to confirm school assignments for this home.
- $79,9003 bd1 ba2.5k sqft1004 Cherry Ln, Bridge City, TX 77611For Sale
- $121,000-- bd-- ba1.1k sqft1002 W Cherry Ave, Orange, TX 77630Off Market
- $19,745-- bd-- ba-- sqft1006 W Cherry Ave, Orange, TX 77630Off Market
- $19,745-- bd-- ba-- sqft1006 W Cherry Ave, Orange, TX 77630Off Market
- $70,420-- bd-- ba1.4k sqft1006 W Cherry Ave, Orange, TX 77630Off Market
- $101,7005 bd2 ba1.4k sqft905 9th St, Orange, TX 77630Off Market
- $49,700-- bd-- ba804 sqft1008 W Cherry Ave, Orange, TX 77630Off Market
- $98,4002 bd1 ba1.1k sqft907 9th St, Orange, TX 77630Off Market
A local agent can set up tours, give advice and negotiate with sellers.
A local lender can help you make sure your offer is ready when you are.
Similar homes
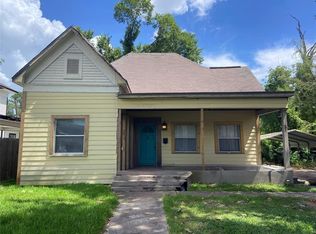
- $85,0003 bd2 ba2.2k sqft1202 Pine Ave, Orange, TX 77630For Sale
 MLS ID #7086699, April Word, Southeast Texas 1st Realty. HAR
 - $95,0004 bd2 ba2k sqft912 5th St, Orange, TX 77630For Sale

 MLS ID #269001, Jennafer Vincent, Ace Rental Management. BBOR
 - $79,9003 bd1 ba2.5k sqft1004 Cherry Ln, Bridge City, TX 77611For SaleMLS ID #263628, GENEVIEVE GARRISON, Red Door Realty. BBOR
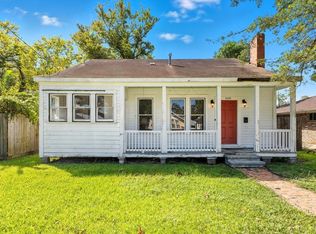
- $99,9003 bd3 ba1.3k sqft1005 W Orange Ave, Orange, TX 77630For Sale
 MLS ID #63178666, Candace Mulhollan, RE/MAX ONE. HAR
 - $84,6403 bd2 ba1.3k sqft2714 Dowling St, Orange, TX 77630For SaleMLS ID #267624, Janice Gray, Lee Team Realty. BBOR
- $96,0003 bd2 ba1.3k sqft507 Bridal Wreath Ave, Orange, TX 77630For SaleMLS ID #264603, Atasha Quebedeaux, Re/Max Pro. BBOR
- $65,0003 bd1 ba1.2k sqft1913 Lincoln Dr, Orange, TX 77630For SaleMLS ID #56917668, Traye Wise, RE/MAX Signature. HAR
- $95,0003 bd2 ba1.3k sqft3832 W Park Ave, Orange, TX 77630For SaleMLS ID #259447, Jerad Spencer, Spencer Real Estate Company. BBOR
- $99,9003 bd1 ba1.4k sqft5 Circle S #P, Orange, TX 77630For SaleMLS ID #247313, Mallory Jordan, Advantage Real Estate. BBOR
- $118,0004 bd2 ba2.6k sqft556 Hydrangea Ave, Orange, TX 77630For SaleMLS ID #268320, Janice Gray, Lee Team Realty. BBOR
- $99,6973 bd2 ba1.3k sqft507 Decatur Ave, Orange, TX 77630For SaleMLS ID #49597993, Marie Lane, NB Elite Realty. HAR
- $110,0005 bd2 ba1.7k sqft31 Circle E, Orange, TX 77630For SaleMLS ID #269162, Laura Kimball, Countryland Properties. BBOR
- $117,9004 bd2 ba1.5k sqft6 Childers Dr, Orange, TX 77630For SaleMLS ID #267906, Dayna Simmons, Dayna Simmons Real Estate. BBOR
- $57,0003 bd2 ba1.8k sqft5008 Meeks Dr, Orange, TX 77632AuctionXome
- $115,9003 bd2 ba1.3k sqft2629 Dowling St, Orange, TX 77630For SaleMLS ID #268386, Kelley Miller, RE/MAX ONE - Orange County. BBOR
- $115,0003 bd1 ba1.3k sqft2410 Bradford St, Orange, TX 77630For SaleMLS ID #268517, Evelyn Taylor, Coldwell Banker Southern Homes. BBOR
- $47,9992 bd1 ba1.7k sqft2006 2nd St, Orange, TX 77630For SaleMLS ID #5937024, Chet Polniazek, 1st Texas Realty Services. HAR
- $49,0003 bd2 ba1.4k sqft2326 Houston St, West Orange, TX 77630For SaleMLS ID #37427347, Christopher Tubbs, IDG Realty. HAR
- $99,9504 bd2 ba1.3k sqft1732 Greenbriar Ave, Orange, TX 77632For SaleMLS ID #40415202, William Wiard, The Shop Real Estate Co. HAR
- $99,9004 bd2 ba2.5k sqft325 Goss Rd, Orange, TX 77632For SaleMLS ID #269084, Jessica Everett, River Realty. BBOR
