Welcome home to this spacious and updated property located in sought-after Robinson ISD! Conveniently situated with easy access to I-35, shopping, restaurants, and nearby hospitals, this location makes commuting around Waco and Central Texas a breeze while still offering a neighborhood feel.
Inside, you’ll find a beautifully remodeled kitchen featuring abundant custom cabinetry, subway tile backsplash, updated countertops, stainless appliances, and excellent prep and storage space. Multiple living and flex spaces provide endless possibilities for entertaining, movie nights, a game room, home office, or second living area centered around the painted brick fireplace.
The oversized primary suite offers a relaxing retreat with its own vanity area and great closet space, while the secondary bedrooms are generously sized. Step outside to enjoy the large covered patio perfect for grilling and gatherings, a huge backyard with room to play or garden, and a storage building ideal for hobbies or extra storage. Rustic wood accents and shutters add warmth and curb appeal to this move-in ready home!
Sold
Price Unknown
1004 W Elizabeth Dr, Robinson, TX 76706
3beds
1,785sqft
Single Family Residence
Built in 1978
0.28 Acres Lot
$234,900 Zestimate®
$--/sqft
$1,817 Estimated rent
Home value
$234,900
$223,000 - $247,000
$1,817/mo
Zestimate® history
Owner options
List your home for rent
$1,817/mo
Rent Zestimate®
Find your next renter with Zillow Rental Manager. Plus, with online applications, you can quickly screen prospective tenants – for free.
$1,817/mo
Rent Zestimate®
Refinance and save
Refinancing to a lower rate could help reduce your monthly payments and save thousands over the life of the loan.
Explore your selling options
Work with a Zillow partner agent
Leverage their expertise and Zillow's premium Showcase listings to get your home seen by more buyers.
Get startedList with your own agent
Get your home in front of millions of buyers by listing it on Zillow.
Learn how to do itSell it yourself
Take full control of how buyers see your home on Zillow by listing For Sale by Owner (FSBO).
List your homeWhat's special
Updated countertopsStainless appliancesPainted brick fireplaceBeautifully remodeled kitchenSubway tile backsplashOversized primary suiteAbundant custom cabinetry
Zillow last checked:
Listing updated:
Listed by:
Natalie Johnson 623935,
Camille Johnson 254-405-6162
Bought with:
Caleb Miller, 0501695
Bramlett Partners
Source: NTREIS,MLS#: 21264488
Facts & features
Interior
Bedrooms & bathrooms
- Bedrooms: 3
- Bathrooms: 2
- Full bathrooms: 2
Primary bedroom
- Level: First
- Dimensions: 14 x 14
Bedroom
- Level: First
- Dimensions: 14 x 12
Bedroom
- Level: First
- Dimensions: 14 x 11
Primary bathroom
- Level: First
- Dimensions: 4 x 9
Dining room
- Level: First
- Dimensions: 10 x 9
Family room
- Level: First
- Dimensions: 11 x 10
Other
- Level: First
- Dimensions: 4 x 7
Kitchen
- Level: First
- Dimensions: 11 x 12
Living room
- Level: First
- Dimensions: 22 x 18
Heating
- Central, Electric
Cooling
- Central Air, Ceiling Fan(s), Electric
Appliances
- Included: Dishwasher, Electric Cooktop, Electric Oven
- Laundry: Washer Hookup, Electric Dryer Hookup, Laundry in Utility Room
Features
- Eat-in Kitchen
- Flooring: Carpet, Laminate, Tile, Wood
- Has basement: No
- Number of fireplaces: 1
- Fireplace features: Electric, Living Room
Interior area
- Total interior livable area: 1,785 sqft
Property
Parking
- Total spaces: 2
- Parking features: Driveway
- Attached garage spaces: 2
Features
- Levels: One
- Stories: 1
- Patio & porch: Rear Porch, Covered, Front Porch, Patio
- Pool features: None
Lot
- Size: 0.28 Acres
Details
- Parcel number: 440055000117005
Construction
Type & style
- Home type: SingleFamily
- Architectural style: Ranch,Detached
- Property subtype: Single Family Residence
- Attached to another structure: Yes
Materials
- Foundation: Slab
- Roof: Composition
Condition
- Year built: 1978
Utilities & green energy
- Water: Public
- Utilities for property: Electricity Connected, Water Available
Community & HOA
Community
- Subdivision: Fain Estate
HOA
- Has HOA: No
Location
- Region: Robinson
Financial & listing details
- Tax assessed value: $297,020
- Annual tax amount: $5,456
- Date on market: 5/8/2026
- Cumulative days on market: 5 days
- Listing terms: Cash,Conventional,FHA,VA Loan
Price history
| Date | Event | Price |
|---|---|---|
| 6/17/2026 | Sold | -- |
Source: NTREIS #21264488 Report a problem | ||
| 5/13/2026 | Pending sale | $249,900$140/sqft |
Source: NTREIS #21264488 Report a problem | ||
| 5/8/2026 | Listed for sale | $249,900+35.2%$140/sqft |
Source: NTREIS #21264488 Report a problem | ||
| 9/20/2019 | Sold | -- |
Source: Agent Provided Report a problem | ||
| 8/9/2019 | Pending sale | $184,900$104/sqft |
Source: Re/Max Centex, Realtors #190615 Report a problem | ||
| 8/6/2019 | Price change | $184,900-1.4%$104/sqft |
Source: Re/Max Centex, Realtors #190615 Report a problem | ||
| 7/31/2019 | Price change | $187,500-1.1%$105/sqft |
Source: Re/Max Centex, Realtors #190615 Report a problem | ||
| 7/16/2019 | Price change | $189,500-0.2%$106/sqft |
Source: Re/Max Centex, Realtors #190615 Report a problem | ||
| 6/6/2019 | Listed for sale | $189,900$106/sqft |
Source: Owner Report a problem | ||
Public tax history
| Year | Property taxes | Tax assessment |
|---|---|---|
| 2025 | $3,853 +9.9% | $283,673 +11.1% |
| 2024 | $3,505 +13.6% | $255,339 +10% |
| 2023 | $3,085 -16.7% | $232,126 +10% |
| 2022 | $3,703 -2.8% | $211,024 +10% |
| 2021 | $3,811 | $191,840 +0.1% |
| 2020 | -- | $191,600 +32% |
| 2019 | $2,813 | $145,200 +10% |
| 2018 | $2,813 -21% | $132,000 -5.2% |
| 2017 | $3,561 +34.6% | $139,310 +19% |
| 2016 | $2,645 | $117,100 +4.3% |
| 2015 | $2,645 | $112,260 -0.8% |
| 2014 | $2,645 | $113,140 -10.7% |
| 2012 | -- | $126,659 +2.8% |
| 2011 | -- | $123,240 |
| 2010 | -- | $123,240 +7.6% |
| 2009 | -- | $114,556 +8.4% |
| 2008 | -- | $105,707 +8.4% |
| 2007 | -- | $97,475 |
| 2006 | -- | $97,475 -5.8% |
| 2005 | -- | $103,494 +13.3% |
| 2004 | -- | $91,364 +4.4% |
| 2003 | -- | $87,539 |
| 2002 | -- | $87,539 +20.1% |
| 2001 | -- | $72,878 -0.1% |
| 2000 | -- | $72,949 |
Find assessor info on the county website
Neighborhood: 76706
Nearby homes
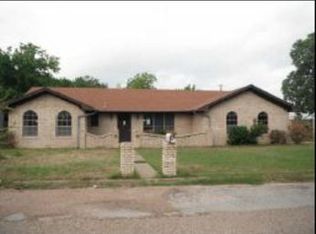
- $211,4003 bd2 ba2.2k sqft1006 W Elizabeth Dr, Robinson, TX 76706Off Market
- $311,9003 bd2 ba2.4k sqft1002 W Elizabeth Dr, Robinson, TX 76706Off Market
- $--3 bd2 ba1.3k sqft1005 Dayton Dr, Waco, TX 76706Sold

- $190,8003 bd2 ba1.2k sqft1007 Dayton Dr, Waco, TX 76706Off Market
- $233,1003 bd2 ba1.7k sqft923 Susan Dr, Waco, TX 76706Off Market
- $5,000-- bd-- ba1.5k sqft923 Susan St, Robinson, TX 76706Off Market
- $220,1003 bd-- ba1.3k sqft1003 Dayton Dr, Waco, TX 76706Off Market
- $267,2004 bd2 ba1.6k sqft1009 Dayton Dr, Waco, TX 76706Off Market
Nearby schools
GreatSchools rating
- 8/10Robinson Elementary SchoolGrades: 2-3Distance: 1.2 mi
- 7/10Robinson Junior High SchoolGrades: 7-8Distance: 1.9 mi
- 6/10Robinson High SchoolGrades: 9-12Distance: 2.1 mi
Schools provided by the listing agent
- Elementary: Robinson
- Middle: Robinson
- High: Robinson
- District: Robinson ISD
Source: NTREIS. This data may not be complete. We recommend contacting the local school district to confirm school assignments for this home.
- Texas
- McLennan County
- Robinson
- 76706
- 1004 W Elizabeth Dr
