NEW ROOF!!! Fence and ALL appliances included!! Welcome Home! This affordable 3-bedroom, 2-bathroom brick home is located in a peaceful subdivision, offering the perfect blend of comfort and convenience. Enjoy the covered carport for 1 car, and a slab foundation ensuring a stable and solid living space. Step inside to find a galley style kitchen featuring all appliances, ample counterspace perfect for meal preparation and an abundance of cabinets for extra storage. The dining is located off the kitchen and seamlessly flows into the spacious living room. Down the hall, you'll find two guest bedrooms and a guest bathroom which is handicap accessible, a separate laundry closet (washer and dryer included!) and the primary bedroom. The primary bedroom features an oversized closet and your own en suite bathroom. Venture outside to the backyard which highlights a private patio. Located in Flood Zone X, this home should not require flood insurance. With a loan program offering up to $5,000.00 in closing costs and up to 20% down payment assistance, the dream of home ownership is finally attainable. Other loan terms and guidelines may apply for qualification. As a bonus, a Video Doorbell and one exterior camera is included with purchase! Schedule your private viewing today!
Pending
$100,000
1004 W End Dr, New Iberia, LA 70560
3beds
1,360sqft
:
Get pre-qualified$729/mo
Single Family Residence
Built in ----
7,405 Square Feet Lot
$96,600 Zestimate®
$74/sqft
$55/mo HOA
What's special
All appliances includedGalley style kitchenTwo guest bedroomsAmple counterspace
- 295 days |
- 4 |
- 0 |
Zillow last checked:
Listing updated:
Listed by:
Jenny Hale,
ICON Real Estate Co 337-534-4099
Source: RAA,MLS#: 2500004134
Facts & features
Interior
Bedrooms & bathrooms
- Bedrooms: 3
- Bathrooms: 2
- Full bathrooms: 2
Heating
- Central, Electric
Cooling
- Central Air
Appliances
- Included: Dishwasher, Dryer, Refrigerator, Washer
- Laundry: Electric Dryer Hookup, Washer Hookup
Features
- Walk-In Closet(s), Cultured Marble Counters, Formica Counters
- Flooring: Vinyl Plank
- Windows: Window Treatments
- Has fireplace: No
Interior area
- Total interior livable area: 1,360 sqft
Property
Parking
- Total spaces: 1
- Parking features: Carport
- Carport spaces: 1
Features
- Stories: 1
- Patio & porch: Covered
- Exterior features: Lighting
- Fencing: Full,Privacy,Wood
Lot
- Size: 7,405 Square Feet
- Dimensions: 65 x 115
- Features: 0 to 0.5 Acres, Level
Details
- Parcel number: 0105001050b
Construction
Type & style
- Home type: SingleFamily
- Architectural style: Traditional
- Property subtype: Single Family Residence
Materials
- Brick Veneer, Brick
- Foundation: Slab
- Roof: Composition
Condition
- Updated/Remodeled
Utilities & green energy
- Electric: Elec: CLECO
- Sewer: Comm Sewer
Community & HOA
Community
- Subdivision: West End
HOA
- Has HOA: Yes
- Amenities included: Management
- HOA fee: $55 monthly
Location
- Region: New Iberia
Financial & listing details
- Price per square foot: $74/sqft
- Date on market: 10/3/2025
- Electric utility on property: Yes
Estimated market value
$96,600
$92,000 - $101,000
$1,320/mo
Price history
| Date | Event | Price |
|---|---|---|
| 6/12/2026 | Pending sale | $100,000$74/sqft |
Source:  RAA #2500004134 Report a problem RAA #2500004134 Report a problem | ||
| 1/19/2026 | Price change | $100,000+11.1%$74/sqft |
Source: RAA #2500004134 Report a problem | ||
| 1/13/2026 | Listed for sale | $90,000$66/sqft |
Source: RAA #2500004134 Report a problem | ||
| 10/10/2025 | Pending sale | $90,000$66/sqft |
Source: RAA #2500004134 Report a problem | ||
| 10/3/2025 | Listed for sale | $90,000$66/sqft |
Source: RAA #2500004134 Report a problem | ||
Public tax history
Tax history is unavailable.
Monthly payment
Est. payment
Payment breakdown
Explore the cost of this home by adjusting the details. Changes won't be saved.Climate risks
Neighborhood: 70560
Nearby schools
GreatSchools rating
- 6/10Sugarland Elementary SchoolGrades: PK-6Distance: 1.3 mi
- 3/10Anderson Middle SchoolGrades: 7-8Distance: 0.6 mi
- 3/10Westgate High SchoolGrades: 9-12Distance: 1.2 mi
Schools provided by the listing agent
- Elementary: Park
- Middle: Anderson
- High: Westgate
Source: RAA. This data may not be complete. We recommend contacting the local school district to confirm school assignments for this home.
- $219,4004 bd2 ba1.8k sqft1608 Admiral Doyle Dr #1, New Iberia, LA 70560Off Market
- $6,750-- bd-- ba-- sqft1608 Admiral Doyle Dr, New Iberia, LA 70560Off Market
- $17,820-- bd-- ba-- sqft1516 Admiral Doyle Dr, New Iberia, LA 70560Off Market
- $175,240-- bd-- ba1k sqft1516 Admiral Doyle Dr, New Iberia, LA 70560Off Market
- $34,020-- bd-- ba834 sqft1600 W Admiral Doyle Dr, New Iberia, LA 70560Off Market
- $28,840-- bd-- ba940 sqft928 Lynn Circle Dr, New Iberia, LA 70560Off Market
- $6,100-- bd-- ba1.5k sqft930 Lynn Circle Dr, New Iberia, LA 70560Off Market
- $9,450-- bd-- ba-- sqft930 Lynn Cir, New iberia, LA 70560Off Market
A local agent can set up tours, give advice and negotiate with sellers.
Similar homes
- $90,0003 bd2 ba1.3k sqft1015 W End Dr, New Iberia, LA 70560For Sale
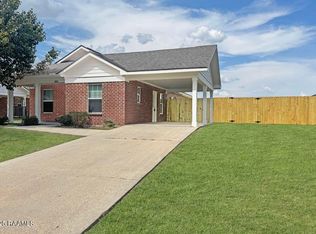
 MLS ID #2600006153, Jenny Hale, ICON Real Estate Co. RAA
 - $90,0003 bd2 ba1.3k sqft1014 W End Dr, New Iberia, LA 70560For SaleMLS ID #2600006055, Jenny Hale, ICON Real Estate Co. RAA
- $90,0003 bd2 ba1.3k sqft912 W End Dr, New Iberia, LA 70560For Sale
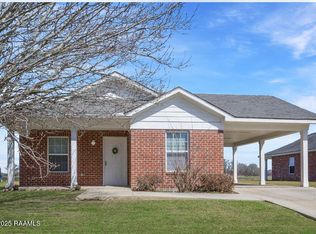 MLS ID #2600006160, Jenny Hale, ICON Real Estate Co. RAA
 - $90,0003 bd2 ba1.3k sqft1000 W End Dr, New Iberia, LA 70560For SaleMLS ID #2600005981, Jenny Hale, ICON Real Estate Co. RAA
- $90,0003 bd2 ba1.3k sqft906 W End Dr, New Iberia, LA 70560For SaleMLS ID #2600006053, Jenny Hale, ICON Real Estate Co. RAA
- $90,0003 bd2 ba1.3k sqft712 W End Dr, New Iberia, LA 70560For SaleMLS ID #2600005879, Jenny Hale, ICON Real Estate Co. RAA
- $90,0003 bd2 ba1.3k sqft1011 W End Dr, New Iberia, LA 70560For SaleMLS ID #2600003098, Jenny Hale, ICON Real Estate Co. RAA
- $90,0003 bd2 ba1.3k sqft907 W End Dr, New Iberia, LA 70560For SaleMLS ID #2500006952, Jenny Hale, ICON Real Estate Co. RAA
- $90,0003 bd2 ba1.3k sqft1013 W End Dr, New Iberia, LA 70560For SaleMLS ID #2600000790, Jenny Hale, ICON Real Estate Co. RAA
- $90,0002 bd2 ba1.2k sqft1002 W End Dr, New Iberia, LA 70560For SaleMLS ID #2500001521, Jenny Hale, ICON Real Estate Co. RAA
- $104,9003 bd1 ba1.3k sqft501 W Dale St, New Iberia, LA 70560For SaleMLS ID #2600005340, Mac Lindon, Keller Williams Realty Acadiana. RAA
- $89,0003 bd2 ba1.6k sqft515 Walton St, New Iberia, LA 70560For SaleMLS ID #2600005960, Mac Lindon, Keller Williams Realty Acadiana. RAA
- $120,0003 bd2 ba1.6k sqft2508 Brenda Dr, New Iberia, LA 70560For SaleMLS ID #2600004177, Priscilla Dominguez, Real Broker, LLC. RAA
- $135,0003 bd2 ba1.3k sqft1207 Ann St, New Iberia, LA 70560For SaleMLS ID #2600003942, Tona T Marks, Epique Realty. RAA
- $63,0003 bd1 ba1.1k sqft1302 Walton St, New Iberia, LA 70560For SaleMLS ID #2600005113, Shanta Johnson, Real Broker, LLC. RAA
- $121,9003 bd2 ba1.8k sqft4513 Hazard Rd, New Iberia, LA 70560For Sale
 MLS ID #2026007431, Brandy Quezaire-Francis, AXEN Realty. ROAM MLS
 - $150,0003 bd2 ba1.1k sqft2619 Grand Prairie Rd, New Iberia, LA 70560For SaleMLS ID #2600004199, Nah Senpeng, Keller Williams Realty Acadiana. RAA
- $140,0004 bd2 ba1.5k sqft311 Silver St, New Iberia, LA 70560For SaleMLS ID #2600006294, Krystal L Jones, Keller Williams Realty Acadiana. RAA
- $150,0003 bd2 ba1.7k sqft2001 Segura Rd, New Iberia, LA 70560For SaleMLS ID #2500005373, Tona T Marks, Epique Realty. RAA
- $135,0002 bd1 ba1.5k sqft805 Jane St, New Iberia, LA 70563For SaleMLS ID #2600005325, Amy Larriviere, Keller Williams Realty Acadiana. RAA
