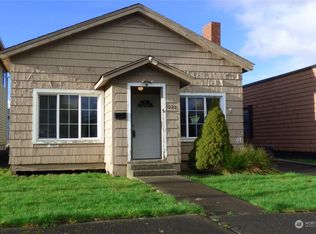
This large Aberdeen home has a ton of early 1900's charm with various modern updates! Enjoy the large, recently rebuilt front porch, fresh paint, new windows, ductless heating/cooling mini-split unit, and more! This large open floorplan provides enough space for everyone to spread out or to host friends! The back portion of this home was intended to be used as an additional living space and could be finished out and rented to offset expenses, or the doorway could be opened back up to reconnect this space with the rest of the home. 3 large bedrooms upstairs! This home is tenant occupied with the lease set to expire on 7/31/23. Tenants intend to move out. Photos of additional living space to be added shortly. Check back!
Sold
Street View
Zillow last checked:
Listing updated:
Bought with:
Shannon McFarland, 22022036
Windermere Prof Partners
Source: NWMLS as distributed by MLS GRID,MLS#: 2134788
Price history
| Date | Event | Price |
|---|---|---|
| 9/14/2023 | Sold | $232,000-1.3%$97/sqft |
Source:  NWMLS as distributed by MLS GRID #2134788 Report a problem NWMLS as distributed by MLS GRID #2134788 Report a problem | ||
| 8/13/2023 | Pending sale | $235,000$98/sqft |
Source: NWMLS as distributed by MLS GRID #2134788 Report a problem | ||
| 8/4/2023 | Listed for sale | $235,000$98/sqft |
Source: NWMLS as distributed by MLS GRID #2134788 Report a problem | ||
| 7/26/2023 | Pending sale | $235,000$98/sqft |
Source: NWMLS as distributed by MLS GRID #NWM2134788 Report a problem | ||
| 7/24/2023 | Price change | $235,000-4.1%$98/sqft |
Source: NWMLS as distributed by MLS GRID #NWM2134788 Report a problem | ||
| 7/16/2023 | Listed for sale | $245,000$102/sqft |
Source: NWMLS as distributed by MLS GRID #NWM2134788 Report a problem | ||
| 7/14/2023 | Pending sale | $245,000$102/sqft |
Source: NWMLS as distributed by MLS GRID #NWM2134788 Report a problem | ||
| 7/12/2023 | Price change | $245,000-3.9%$102/sqft |
Source: NWMLS as distributed by MLS GRID #NWM2134788 Report a problem | ||
| 7/6/2023 | Listed for sale | $255,000+42.5%$107/sqft |
Source: NWMLS as distributed by MLS GRID #NWM2134788 Report a problem | ||
| 5/25/2022 | Sold | $179,000$75/sqft |
Source: NWMLS as distributed by MLS GRID #1918848 Report a problem | ||
| 5/9/2022 | Pending sale | $179,000$75/sqft |
Source: NWMLS as distributed by MLS GRID #1918848 Report a problem | ||
| 5/6/2022 | Price change | $179,000-5.3%$75/sqft |
Source: NWMLS as distributed by MLS GRID #1918848 Report a problem | ||
| 4/30/2022 | Price change | $189,000-5%$79/sqft |
Source: NWMLS as distributed by MLS GRID #1918848 Report a problem | ||
| 4/20/2022 | Listed for sale | $199,000+126.1%$83/sqft |
Source: NWMLS as distributed by MLS GRID #1918848 Report a problem | ||
| 2/1/2021 | Sold | $88,000-11.1%$37/sqft |
Source: NWMLS as distributed by MLS GRID #1716788 Report a problem | ||
| 1/18/2021 | Pending sale | $99,000$41/sqft |
Source: NWMLS as distributed by MLS GRID #1716788 Report a problem | ||
| 1/13/2021 | Listed for sale | $99,000+153.8%$41/sqft |
Source: NWMLS as distributed by MLS GRID #1716788 Report a problem | ||
| 4/19/2013 | Sold | $39,000$16/sqft |
Source: Public Record Report a problem | ||


Get pre-qualified for a loan
At Zillow Home Loans, we can pre-qualify you in as little as 5 minutes with no impact to your credit score.An equal housing lender. NMLS #10287.
