Bouldin Creek charm at its finest. Set within one of Austin’s most beloved neighborhoods, this 1947 bungalow blends classic character with thoughtful updates—granite countertops, wood floors, French doors, stainless steel appliances, and ample storage. Three spacious bedrooms with vaulted ceilings and two well-appointed baths create a comfortable, versatile layout filled with natural light from every direction. Alley access leads to a two-car carport and additional storage, tucked behind a deck that wraps around a majestic oak tree. Its canopy of shade sets the stage for effortless entertaining or quiet moments outdoors in Austin’s spring and fall. Just minutes from everything that defines Austin living, you can walk or bike to Barton Springs, Zilker Park, Auditorium Shores, South Congress, and Lady Bird Lake. Dining, shopping, and entertainment are all close at hand, with downtown only moments away. This location delivers the perfect balance of convenience, lifestyle, and timeless appeal.
Active under contract
$1,050,000
1004 W Monroe St, Austin, TX 78704
3beds
1,598sqft
Single Family Residence
Built in 1947
5,924 Square Feet Lot
$-- Zestimate®
$657/sqft
$-- HOA
What's special
Alley accessClassic characterTwo-car carportWood floorsStainless steel appliancesThree spacious bedroomsGranite countertops
- 48 days
- 62
- 0
Zillow last checked:
Listing updated:
Listed by:
Cheryl Middleman (512) 924-4874,
Austin Confidential RealEstate (512) 924-4874
Source: Unlock MLS,MLS#: 3781065
Facts & features
Interior
Bedrooms & bathrooms
- Bedrooms: 3
- Bathrooms: 2
- Full bathrooms: 2
- Main level bedrooms: 3
Primary bedroom
- Features: Ceiling Fan(s), Vaulted Ceiling(s), Walk-In Closet(s)
- Level: Main
Heating
- Central, Natural Gas
Cooling
- Central Air
Appliances
- Included: Dishwasher, Disposal, Microwave, Free-Standing Range, Vented Exhaust Fan
Features
- Breakfast Bar, Cathedral Ceiling(s), High Ceilings, Primary Bedroom on Main, Walk-In Closet(s), See Remarks
- Flooring: Tile, Wood
- Windows: Blinds
- Fireplace features: None
Interior area
- Total interior livable area: 1,598 sqft
Video & virtual tour
Property
Parking
- Parking features: Carport, Driveway
Accessibility
- Accessibility features: None
Features
- Levels: One
- Stories: 1
- Patio & porch: Deck, Front Porch, Porch
- Exterior features: Private Yard
- Pool features: None
- Spa features: None
- Fencing: Partial, Privacy, Wire, Wood
- View description: None
- Waterfront features: None
Lot
- Size: 5,924 Square Feet
- Features: Trees-Large (Over 40 Ft), Trees-Medium (20 Ft - 40 Ft), Trees-Moderate
Details
- Additional structures: Outbuilding, Storage
- Parcel number: 01000308150000
- Special conditions: Standard
Construction
Type & style
- Home type: SingleFamily
- Property subtype: Single Family Residence
Materials
- Foundation: Pillar/Post/Pier
- Roof: Composition
Condition
- Resale
- New construction: No
- Year built: 1947
Utilities & green energy
- Sewer: Public Sewer
- Water: Public
- Utilities for property: Electricity Available, Natural Gas Available
Community & HOA
Community
- Features: None
- Subdivision: Capital Heights
HOA
- Has HOA: No
Location
- Region: Austin
Financial & listing details
- Price per square foot: $657/sqft
- Tax assessed value: $1,033,392
- Annual tax amount: $22,803
- Date on market: 8/20/2026
- Listing terms: Cash,Conventional
- Electric utility on property: Yes
Estimated market value
Not available
Estimated sales range
Not available
Not available
Price history
| Date | Event | Price |
|---|---|---|
| 8/24/2026 | Contingent | $1,050,000$657/sqft |
Source:  Unlock MLS #3781065 Report a problem Unlock MLS #3781065 Report a problem | ||
| 8/20/2026 | Listed for sale | $1,050,000+118.8%$657/sqft |
Source: Unlock MLS #3781065 Report a problem | ||
| 3/2/2012 | Listing removed | $480,000$300/sqft |
Source: Gottesman Residential Real Estate #4819031 Report a problem | ||
| 1/25/2012 | Listed for sale | $480,000+2.3%$300/sqft |
Source: Gottesman Residential Real Estate #4819031 Report a problem | ||
| 5/15/2008 | Listing removed | $469,000$293/sqft |
Source: TourFactory #3344713 Report a problem | ||
| 3/27/2008 | Listed for sale | $469,000-3.2%$293/sqft |
Source: TourFactory Report a problem | ||
| 1/25/2008 | Listing removed | $484,500$303/sqft |
Source: Realty Generator #2188686 Report a problem | ||
| 12/23/2007 | Price change | $484,500-3.1%$303/sqft |
Source: Realty Generator #2188686 Report a problem | ||
| 12/2/2007 | Listed for sale | $500,000$313/sqft |
Source: Realty Generator #2188686 Report a problem | ||
Public tax history
| Year | Property taxes | Tax assessment |
|---|---|---|
| 2025 | $10,587 -15.5% | $1,033,392 -13.3% |
| 2024 | $12,527 +10.3% | $1,191,320 +10% |
| 2023 | $11,354 -21.4% | $1,083,018 +10% |
| 2022 | $14,442 | $984,562 +10% |
| 2021 | -- | $895,056 +7.3% |
| 2020 | $14,809 +7.4% | $833,953 |
| 2019 | $13,787 +4.7% | $833,953 +15.7% |
| 2018 | $13,167 | $720,598 +1.4% |
| 2017 | $13,167 +9.8% | $710,580 +9.2% |
| 2016 | $11,987 | $650,922 +10% |
| 2015 | $11,987 | $591,747 +10% |
| 2014 | $11,987 | $537,952 +10% |
| 2013 | -- | $489,047 +5.1% |
| 2012 | -- | $465,169 +3.5% |
| 2011 | -- | $449,269 -0.5% |
| 2010 | -- | $451,644 +2.7% |
| 2009 | -- | $439,838 -16.4% |
| 2008 | -- | $525,977 +80.5% |
| 2007 | -- | $291,412 +30.6% |
| 2006 | -- | $223,129 +26% |
| 2005 | -- | $177,099 |
Find assessor info on the county website
Monthly payment
Est. payment
Payment breakdown
Explore the cost of this home by adjusting the details. Changes won't be saved.Climate risks
Neighborhood: Bouldin Creek
Nearby schools
Schools provided by the listing agent
- Elementary: Zilker
- Middle: Lively
- High: Travis
- District: Austin ISD
Source: Unlock MLS. This data may not be complete. We recommend contacting the local school district to confirm school assignments for this home.
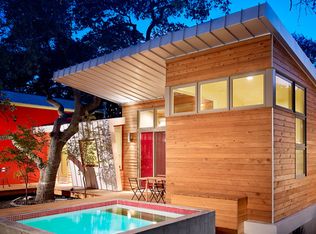
Similar homes
- $1,145,0003 bd2 ba2.1k sqft2501 Del Curto Rd, Austin, TX 78704Active
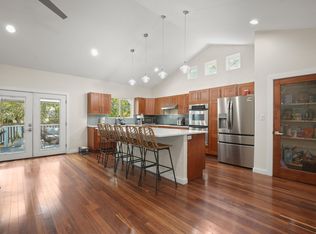
 MLS ID #5351851, Todd Burgener, Douglas Elliman Real Estate. Unlock MLS
 - $1,010,0003 bd4 ba2.1k sqft2105 Goodrich Ave APT 7, Austin, TX 78704Active
 MLS ID #9844161, Samantha Evans, Compass RE Texas, LLC. Unlock MLS
 - $985,0003 bd3 ba1.9k sqft1612 S 3rd St #B, Austin, TX 78704Active
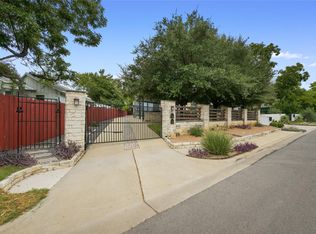 MLS ID #5752011, Clayton Bullock, Moreland Properties. Unlock MLS
 - $1,185,0003 bd3 ba2k sqft2113 Oxford Ave, Austin, TX 78704Active
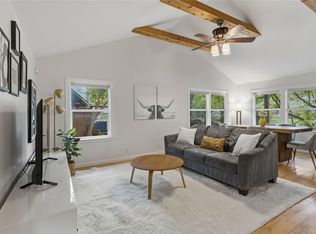 MLS ID #1617094, JM Masso, Social Earth Locating. Unlock MLS
 - $925,0003 bd1 ba1k sqft1815 Ashby Ave, Austin, TX 78704ActiveMLS ID #8725714, Nathan Gogo, Compass RE Texas, LLC.. Unlock MLS
- $999,9993 bd3 ba2.2k sqft2804 Wilson St #B, Austin, TX 78704ActiveMLS ID #8087160, Tristan Leclair, Sprout Realty. Unlock MLS
- $849,0002 bd2 ba1.3k sqft800 W Gibson St, Austin, TX 78704ActiveMLS ID #9575715, Susan Barringer, Kuper Sotheby's Int'l Realty. Unlock MLS
- $600,0003 bd3 ba1.5k sqft1011 Brodie St APT 28, Austin, TX 78704ActiveMLS ID #8334604, Beverly M Williams, Compass RE Texas, LLC. Unlock MLS
- $825,0002 bd1 ba1k sqft2113 Wilson St, Austin, TX 78704ActiveMLS ID #2572205, Laura ivy Blessing, Keller Williams Realty. Unlock MLS
- $900,0003 bd2 ba1.7k sqft411 W Live Oak St, Austin, TX 78704ActiveMLS ID #4706669, Alex Hernandez-Bobrow, KW-Austin Portfolio Real Estate. Unlock MLS
- $995,0002 bd3 ba1.5k sqft613 W Annie St #A, Austin, TX 78704ActiveMLS ID #3523809, Peyton Thompson, The Agency Austin, LLC. Unlock MLS
- $1,050,0003 bd3 ba1.9k sqft2308 S 2nd St #2, Austin, TX 78704ActiveMLS ID #7521219, Todd Bailey, Serhant Texas, LLC. Unlock MLS
- $1,050,0003 bd3 ba1.8k sqft512 Sunny Ln #B, Austin, TX 78704ActiveMLS ID #6009557, Troy Malovey, Epique Realty LLC. Unlock MLS
- $1,100,0003 bd4 ba2.2k sqft1227 Newning Ave Unit 10, Austin, TX 78704ActiveMLS ID #1804573, Alisa Wells, Compass RE Texas, LLC. Unlock MLS
- $775,0003 bd2 ba1.5k sqft2207 Euclid Ave, Austin, TX 78704ActiveMLS ID #2372871, Nathaniel Martinez, Keller Williams Realty. Unlock MLS
- $1,150,0002 bd3 ba1.4k sqft1711 Eva St, Austin, TX 78704ActiveMLS ID #4746604, Joseph Longton, Kuper Sotheby's Int'l Realty. Unlock MLS
- $1,195,0004 bd3 ba2.1k sqft915 Garner Ave, Austin, TX 78704ActiveMLS ID #1082332, David McCall, KW-Austin Portfolio Real Estate. Unlock MLS
- $1,200,0003 bd3 ba1.8k sqft1600 S 1st St #410, Austin, TX 78704ActiveMLS ID #1557636, Danielle Reali, Compass RE Texas, LLC. Unlock MLS
- $835,0003 bd2 ba1.3k sqft302 Ben Howell Dr, Austin, TX 78704ActiveMLS ID #2420438, Catherine Blackwell, Platinum Realty-Austin. Unlock MLS
- $1,250,0003 bd2 ba1.8k sqft2504 Wildgrove Dr, Austin, TX 78704ActiveMLS ID #2148326, Veronica Avery, Keller Williams Realty. Unlock MLS
