Once upon a time, a sturdy cozy house on Rusholme Street had big dreams. It had already sheltered laughter, holiday dinners, and quiet weekend mornings with coffee on the porch-but it was ready for more. Enter Rusholme's glow-up. Now, after fresh flooring, crisp new paint, and a top-to-bottom refresh, this 4-bedroom beauty (one is non-conforming and perfect for your home office, guest room, or creative cave) is ready for its next person-and maybe that chapter stars you. The Plot Twists You'll Love! Brand new roof in 2023 (because rainy days shouldn't be stressful). New AC in 2021, so summer is always the right temperature inside. Updated bathroom with clean, fresh finishes. New cement backyard stairs that say "welcome home" with every step. All new luxury vinyl plank flooring underfoot. Inside, light spills into every room. The layout flows effortlessly, with just the right balance of open space and cozy corners. There's something special about this home that just feels good - like the first long deep breath relaxing after an exhausting day. And for those that the garage is a make or break it? This oversized 2 car garage is heated and checks all the boxes. Tucked into a quiet Central Davenport neighborhood, close to schools, parks, and local favorites, 1004 Rusholme isn't just a house-it's your chapter waiting to be written. And the best part? It's move-in ready. All that's left... is you.
Closed
$205,000
1004 W Rusholme St, Davenport, IA 52804
4beds
1,004sqft
Single Family Residence
Built in 1951
0.25 Acres Lot
$216,900 Zestimate®
$204/sqft
$1,633 Estimated rent
Home value
$216,900
$200,000 - $236,000
$1,633/mo
Zestimate® history
Owner options
List your home for rent
$1,633/mo
Rent Zestimate®
Find your next renter with Zillow Rental Manager. Plus, with online applications, you can quickly screen prospective tenants – for free.
$1,633/mo
Rent Zestimate®
Refinance and save
$1,442/mo
Est. payment
Refinancing to a lower rate could help reduce your monthly payments and save thousands over the life of the loan.
$1,442/mo
Est. payment
Explore your selling options
Work with a Zillow partner agent
Leverage their expertise and Zillow's premium Showcase listings to get your home seen by more buyers.
Get startedList with your own agent
Get your home in front of millions of buyers by listing it on Zillow.
Learn how to do itSell it yourself
Take full control of how buyers see your home on Zillow by listing For Sale by Owner (FSBO).
List your homeWhat's special
Zillow last checked:
Listing updated:
Listed by:
Molly Mekus 563-202-0433,
QC Reserve - Real Broker, LLC
Bought with:
Peg Hopkins
Ruhl&Ruhl REALTORS Bettendorf
Source: MRED as distributed by MLS GRID,MLS#: QC4261795
Facts & features
Interior
Bedrooms & bathrooms
- Bedrooms: 4
- Bathrooms: 2
- Full bathrooms: 1
- 1/2 bathrooms: 1
Primary bedroom
- Features: Flooring (Luxury Vinyl)
- Level: Main
- Area: 130 Square Feet
- Dimensions: 10x13
Primary bedroom
- Features: Flooring (Luxury Vinyl)
- Level: Main
- Area: 130 Square Feet
- Dimensions: 10x13
Primary bedroom
- Features: Flooring (Luxury Vinyl)
- Level: Main
- Area: 130 Square Feet
- Dimensions: 10x13
Bedroom 2
- Features: Flooring (Luxury Vinyl)
- Level: Main
- Area: 108 Square Feet
- Dimensions: 9x12
Bedroom 2
- Features: Flooring (Luxury Vinyl)
- Level: Main
- Area: 108 Square Feet
- Dimensions: 9x12
Bedroom 3
- Features: Flooring (Luxury Vinyl)
- Level: Main
- Area: 81 Square Feet
- Dimensions: 9x9
Bedroom 3
- Features: Flooring (Luxury Vinyl)
- Level: Main
- Area: 81 Square Feet
- Dimensions: 9x9
Bedroom 4
- Features: Flooring (Other)
- Level: Basement
- Area: 99 Square Feet
- Dimensions: 9x11
Bedroom 4
- Features: Flooring (Other)
- Level: Basement
- Area: 99 Square Feet
- Dimensions: 9x11
Other
- Features: Flooring (Tile)
- Area: 108 Square Feet
- Dimensions: 9x12
Dining room
- Features: Flooring (Luxury Vinyl)
- Level: Main
- Area: 44 Square Feet
- Dimensions: 11x4
Dining room
- Features: Flooring (Luxury Vinyl)
- Level: Main
- Area: 44 Square Feet
- Dimensions: 11x4
Kitchen
- Features: Flooring (Luxury Vinyl)
- Level: Main
- Area: 121 Square Feet
- Dimensions: 11x11
Kitchen
- Features: Flooring (Luxury Vinyl)
- Level: Main
- Area: 121 Square Feet
- Dimensions: 11x11
Laundry
- Level: Basement
Laundry
- Level: Basement
Living room
- Features: Flooring (Luxury Vinyl)
- Level: Main
- Area: 209 Square Feet
- Dimensions: 11x19
Living room
- Features: Flooring (Luxury Vinyl)
- Level: Main
- Area: 209 Square Feet
- Dimensions: 11x19
Recreation room
- Features: Flooring (Luxury Vinyl)
- Level: Basement
- Area: 210 Square Feet
- Dimensions: 10x21
Recreation room
- Features: Flooring (Luxury Vinyl)
- Level: Basement
- Area: 210 Square Feet
- Dimensions: 10x21
Heating
- Forced Air
Cooling
- Central Air
Appliances
- Included: Dishwasher, Microwave, Range, Refrigerator, Gas Water Heater
Features
- Basement: Finished,Egress Window,Full
Interior area
- Total interior livable area: 1,004 sqft
Property
Parking
- Total spaces: 2
- Parking features: Heated Garage, Yes, Detached, Alley Access, Parking Lot, Garage
- Garage spaces: 2
Features
- Patio & porch: Deck
Lot
- Size: 0.25 Acres
- Dimensions: 54 x 200
Details
- Parcel number: B003427
Construction
Type & style
- Home type: SingleFamily
- Architectural style: Ranch
- Property subtype: Single Family Residence
Materials
- Vinyl Siding
Condition
- New construction: No
- Year built: 1951
Utilities & green energy
- Sewer: Public Sewer
- Water: Public
Community & HOA
Community
- Subdivision: Glen Armil
Location
- Region: Davenport
Financial & listing details
- Price per square foot: $204/sqft
- Tax assessed value: $188,200
- Annual tax amount: $2,948
- Date on market: 12/30/2025
- Listing terms: FHA
Price history
| Date | Event | Price |
|---|---|---|
| 4/30/2025 | Sold | $205,000+2.6%$204/sqft |
Source:  MRED as distributed by MLS GRID #QC4261795 Report a problem MRED as distributed by MLS GRID #QC4261795 Report a problem | ||
| 4/4/2025 | Pending sale | $199,900$199/sqft |
Source:  RMLS Alliance as distributed by MLS GRID #QC4261795 Report a problem RMLS Alliance as distributed by MLS GRID #QC4261795 Report a problem | ||
| 4/1/2025 | Listed for sale | $199,900+29%$199/sqft |
Source: RMLS Alliance as distributed by MLS GRID #QC4261795 Report a problem | ||
| 7/2/2020 | Sold | $155,000-3.1%$154/sqft |
Source: Public Record Report a problem | ||
| 5/15/2020 | Pending sale | $159,900$159/sqft |
Source: EXP REALTY, LLC #QC4211163 Report a problem | ||
| 5/1/2020 | Listed for sale | $159,900+36.7%$159/sqft |
Source: EXP REALTY, LLC #QC4211163 Report a problem | ||
| 5/21/2010 | Sold | $117,000$117/sqft |
Source: Public Record Report a problem | ||
Public tax history
| Year | Property taxes | Tax assessment |
|---|---|---|
| 2025 | $3,026 +2.6% | $188,200 +4.8% |
| 2024 | $2,948 -7.4% | $179,510 |
| 2023 | $3,184 -0.4% | $179,510 +13.6% |
| 2022 | $3,198 +8.3% | $157,970 |
| 2021 | $2,952 -3.9% | $157,970 +9.1% |
| 2020 | $3,073 +1.1% | $144,800 |
| 2019 | $3,040 +2.5% | $144,800 +4.4% |
| 2018 | $2,965 +6.6% | $138,730 |
| 2017 | $2,782 +4.4% | $138,730 +3.8% |
| 2016 | $2,664 | $133,660 +1.2% |
| 2015 | $2,664 -0.1% | $132,050 |
| 2014 | $2,666 +2% | $132,050 |
| 2013 | $2,614 | -- |
| 2012 | $2,614 +28.5% | $130,870 +8% |
| 2009 | $2,034 +4.6% | $121,140 |
| 2008 | $1,944 -1.3% | $121,140 |
| 2007 | $1,970 +2.9% | -- |
| 2006 | $1,914 +0.7% | -- |
| 2005 | $1,900 +14.3% | -- |
| 2003 | $1,662 +2% | -- |
| 2002 | $1,630 +22.9% | -- |
| 2001 | $1,326 | -- |
Find assessor info on the county website
Neighborhood: 52804
Nearby homes
- $238,6003 bd2 ba1.2k sqft1010 W Rusholme St, Davenport, IA 52804Off Market

- $188,5003 bd1 ba1.4k sqft934 W Rusholme St, Davenport, IA 52804Off Market
- $213,0003 bd1 ba1.3k sqft1014 W Rusholme St, Davenport, IA 52804Off Market

- $221,6003 bd2 ba1.1k sqft928 W Rusholme St, Davenport, IA 52804Off Market
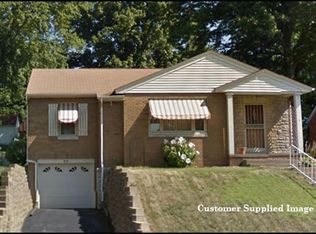
- $222,9004 bd2 ba1k sqft924 W Rusholme St, Davenport, IA 52804Off Market
- $195,5003 bd1 ba1.2k sqft1020 W Rusholme St, Davenport, IA 52804Off Market
- $231,1003 bd2 ba1.4k sqft1003 W Central Park Ave, Davenport, IA 52804Off Market
- $238,5003 bd2 ba2.2k sqft1007 W Central Park Ave, Davenport, IA 52804Sold
Nearby schools
GreatSchools rating
- 3/10Adams Elementary SchoolGrades: K-5Distance: 0.8 mi
- 2/10Williams Intermediate SchoolGrades: 6-8Distance: 1 mi
- 4/10North High SchoolGrades: 9-12Distance: 2.3 mi
Schools provided by the listing agent
- Elementary: Davenport
- Middle: Davenport
- High: Davenport
Source: MRED as distributed by MLS GRID. This data may not be complete. We recommend contacting the local school district to confirm school assignments for this home.


Get pre-qualified for a loan
At Zillow Home Loans, we can pre-qualify you in as little as 5 minutes with no impact to your credit score.An equal housing lender. NMLS #10287.
Sell for more on Zillow
Get a Zillow Showcase℠ listing at no additional cost and you could sell for .
$216,900
2% more
+$4,338
With Zillow Showcase(estimated)
$221,238
- Iowa
- Scott County
- Davenport
- 52804
- 1004 W Rusholme St
Nearby cities
Nearby neighborhoods
Nearby zip codes
Other Davenport Topics
