Skip main navigation
Sold for $650,000
  • $650,000

    1004 W Shepperd Avenue, Littleton, CO 80120

    3beds
    1,603sqft
    Single Family Residence
    Built in 1958
    8,276 Square Feet Lot
    $626,800 Zestimate®
    $405/sqft
    $2,900 Estimated rent

    Home value

    $626,800

    $583,000 - $671,000

    $2,900/mo

    Zestimate® history
    Loading
    Loading...

    Owner options

    List your home for rent

    $2,900/mo

    Rent Zestimate®

    Find your next renter with Zillow Rental Manager. Plus, with online applications, you can quickly screen prospective tenants – for free.

    Learn more

    $2,900/mo

    Rent Zestimate®

    Refinance and save

    $3,770/mo

    Est. payment

    Refinancing to a lower rate could help reduce your monthly payments and save thousands over the life of the loan.

    See today's rates

    $3,770/mo

    Est. payment

    Explore your selling options

    Work with a Zillow partner agent

    Leverage their expertise and Zillow's premium Showcase listings to get your home seen by more buyers.

    Get started

    List with your own agent

    Get your home in front of millions of buyers by listing it on Zillow.

    Learn how to do it

    Sell it yourself

    Take full control of how buyers see your home on Zillow by listing For Sale by Owner (FSBO).

    List your home

    What's special

    Three sided gas fireplaceAmple cabinets and storageDrip systemGranite countersExpansive back patioBright and spacious kitchenLarge front patio
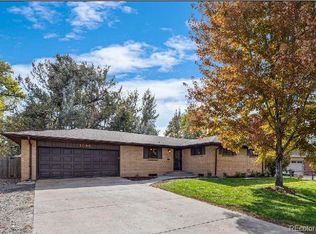
    Rare Opportunity backing to Ketring Park, Walk to the lake *Uncommonly beautiful treed setting *Charming 1600 finished sqft 3bed/2ba ranch plus bonus/home office *Thoughtfully remodeled and updated over recent years *Energy efficient updated windows, fully sealed and insulated crawlspace + newer insulated attic space *Bright and spacious kitchen, granite counters, ample cabinets and storage, smooth top 5burner convection range with all stainless steel appliances included *Open counter seating opens to dining and main living area *Living room highlighted by a huge window to appreciate this grand backyard backing directly to secluded park space *Built-ins for storage *Three sided gas fireplace *Gorgeous wood look planking through main *Updated tiled baths *Bonus room offers French doors opening to backyard *Attached carport with storage, Sprinkler system, Radon mitigation, AC *Large front patio +expansive back patio *Standalone fireplace on large paver area +hot tub overlooking greenspace park *Private backyard with raised beds, drip system +large storage shed *Plenty of outdoor furniture, ready for spring *Exceptional Old Littleton location *Great walkability, Easy access to all the vibrance of downtown Littleton, Light Rail, Cherry Cricket, new Distillery and Lost Coffee *Close to loads of conveniences, restaurants, shopping and entertainment …yet still tucked away in a quiet neighborhood setting *Come make this uniquely wonderful home yours!

    Zillow last checked:

    Listing updated:

    Listed by:

    Sean Mahoney 303-353-0030 seanbmah@pobox.com,

    Berkshire Hathaway HomeServices RE of the Rockies

    Bought with:

    Maci Chance, 100086862

    Live.Laugh.Colorado. Real Estate Group

    Source: REcolorado as distributed by MLS GRID,MLS#: 6497113MLS Logo

    Facts & features

    Interior

    Bedrooms & bathrooms
    • Bedrooms: 3
    • Bathrooms: 2
    • Full bathrooms: 1
    • 3/4 bathrooms: 1
    • Main level bathrooms: 2
    • Main level bedrooms: 3
    Primary bedroom
    • Description: Suite, Two Closets
    • Level: Main
    Bedroom
    • Description: Adjacent Full, Hallway Bath
    • Level: Main
    Bedroom
    • Description: Adjacent Full, Hallway Bath
    • Level: Main
    Primary bathroom
    • Description: En Suite
    • Level: Main
    Bathroom
    • Description: Updated Full Bath
    • Level: Main
    Dining room
    • Description: Opens From Kitchen
    • Level: Main
    Kitchen
    • Description: Remodeled, Granite + Island
    • Level: Main
    Laundry
    • Description: Space For Full Sized Washer/Dryer
    • Level: Main
    Living room
    • Description: Features Grand Picture Window + Fireplace
    • Level: Main
    Office
    • Description: Large Office/Den/Bonus + French & Barn Doors
    • Level: Main
    Heating
    • Forced Air
    Cooling
    • Central Air
    Appliances
    • Included: Convection Oven, Dishwasher, Disposal, Gas Water Heater, Microwave, Range, Refrigerator, Wine Cooler
    • Laundry: In Unit
    Features
    • Built-in Features, Ceiling Fan(s), Granite Counters, High Speed Internet, Kitchen Island, No Stairs, Open Floorplan, Primary Suite, Radon Mitigation System, Smoke Free
    • Flooring: Carpet, Tile
    • Windows: Double Pane Windows, Window Coverings
    • Basement: Crawl Space
    • Number of fireplaces: 1
    • Fireplace features: Gas, Gas Log, Living Room
    Interior area
    • Total structure area: 1,603
    • Total interior livable area: 1,603 sqft
    • Finished area above ground: 1,603

    Property

    Parking
    • Total spaces: 1
    • Parking features: Concrete, Storage
    • Carport spaces: 1
    Features
    • Levels: One
    • Stories: 1
    • Patio & porch: Front Porch, Patio
    • Exterior features: Fire Pit, Garden, Private Yard
    • Has spa: Yes
    • Spa features: Spa/Hot Tub, Heated
    • Fencing: Full
    Lot
    • Size: 8,276 Square Feet
    • Features: Borders Public Land, Greenbelt, Level, Near Public Transit, Open Space, Sprinklers In Front, Sprinklers In Rear
    Details
    • Parcel number: 032056851
    • Zoning: RES
    • Special conditions: Standard

    Construction

    Type & style
    • Home type: SingleFamily
    • Architectural style: Mid-Century Modern
    • Property subtype: Single Family Residence
    Materials
    • Brick, Frame
    • Foundation: Concrete Perimeter
    • Roof: Composition
    Condition
    • Updated/Remodeled
    • Year built: 1958

    Utilities & green energy

    • Electric: 220 Volts
    • Sewer: Public Sewer
    • Water: Public
    • Utilities for property: Cable Available, Electricity Connected, Internet Access (Wired), Phone Available

    Community & HOA

    Community
    • Security: Carbon Monoxide Detector(s), Smoke Detector(s)
    • Subdivision: Broadmoor
    HOA
    • Has HOA: No
    Location
    • Region: Littleton

    Financial & listing details

    • Price per square foot: $405/sqft
    • Tax assessed value: $699,200
    • Annual tax amount: $4,612
    • Date on market: 3/13/2025
    • Listing terms: Cash,Conventional,FHA,VA Loan
    • Exclusions: Seller's Personal Property - Outdoor Items Can Stay As Inclusions
    • Ownership: Individual
    • Electric utility on property: Yes
    • Road surface type: Paved

    Price history

    DateEventPrice
    6/3/2025Sold$650,000-5.6%$405/sqft
    Source: REcolorado as distributed by MLS GRID #6497113 Report a problem
    5/10/2025Pending sale$688,500$430/sqft
    Source: REcolorado as distributed by MLS GRID #6497113 Report a problem
    3/13/2025Listed for sale$688,500+40.5%$430/sqft
    Source: REcolorado as distributed by MLS GRID #6497113 Report a problem
    1/8/2020Sold$490,000+1%$306/sqft
    Source: Public Record Report a problem
    12/10/2019Pending sale$485,000$303/sqft
    Source: Keller Williams Integrity Real Estate LLC #6801467 Report a problem
    12/5/2019Listed for sale$485,000+73.2%$303/sqft
    Source: Keller Williams Integrity Real Estate LLC #6801467 Report a problem
    5/31/2013Sold$280,000+12%$175/sqft
    Source: Public Record Report a problem
    5/2/2011Listing removed$250,000$156/sqft
    Source: Vintage Homes of Denver Inc #887074 Report a problem
    10/7/2010Listed for sale$250,000$156/sqft
    Source: Vintage Homes of Denver Inc #887074 Report a problem
    6/30/2010Sold$250,000+57.7%$156/sqft
    Source: Public Record Report a problem
    10/19/1999Sold$158,500$99/sqft
    Source: Public Record Report a problem

    Public tax history

    YearProperty taxesTax assessment
    2025$4,612 +6.9%$43,700 -3.1%
    2024$4,313 +22%$45,105 -8.4%
    2023$3,536 +0.3%$49,263 +41.4%
    2022$3,527 $34,833 -2.8%
    2021-- $35,836 +7.6%
    2020$3,278 +34.7%$33,319
    2019$2,434 $33,319 +19.2%
    2018$2,434 +7.9%$27,943
    2017$2,255 $27,943 +16.2%
    2016-- $24,047
    2015-- $24,047 +58.1%
    2014$2,025 $15,212 -3.7%
    2013-- $15,790
    2012-- $15,790
    2011$1,324 +12.8%$15,790 +1.9%
    2010$1,174 -15.3%$15,500
    2009$1,386 $15,500 -14.6%
    2008-- $18,156
    2007-- $18,156 +12.7%
    2006-- $16,103
    2005-- $16,103 +7%
    2002$1,053 +7.3%$15,050 +16.9%
    2001$982 $12,870
    Find assessor info on the county website

    Neighborhood: 80120

    Nearby schools

    GreatSchools rating
    Schools provided by the listing agent
    • Elementary: East
    • Middle: Euclid
    • High: Littleton
    • District: Littleton 6

    Source: REcolorado as distributed by MLS GRID. This data may not be complete. We recommend contacting the local school district to confirm school assignments for this home.

    Get a cash offer in 3 minutes
    Find out how much your home could sell for in as little as 3 minutes with a no-obligation cash offer.
    Estimated market value
    $626,800
    Get a cash offer in 3 minutes
    Find out how much your home could sell for in as little as 3 minutes with a no-obligation cash offer.
    Estimated market value
    $626,800