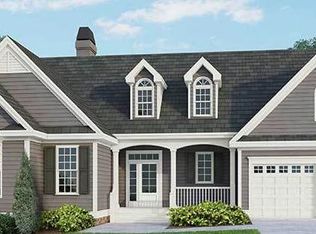
While the Palladian window softens the stone wall and gable, a prominent dormer towers above the entrance of this home plan. The common rooms, along with the master bedroom, take advantage of views through numerous windows and French doors. A cathedral ceiling and fireplace highlight the great room, while a closet and pantry create storage in this home plan.
Home Features
Dinning Room
Foyer
Covered Front Porch
Vinyl Maintenance Free Siding
Family Room with Cathedral Ceiling
Oak Flooring - Foyer, Dining, Kitchen
Great Room
Open Floor Plan
Rear Covered Porch - Composite Floor
Vinyl Railings
Two Car Garage
Low - E Insulated Windows
Custom Built Cabinetry
LP Gas Fireplace
?
Master Suite
Tray Ceiling
Walk in Closets
Master Bath
Dual Vanity
Ceramic Tile Shower
Jacuzzi w/t Ceramic Surround
Sold for $35,000
$35,000
1004 Waddell Ln, South Boston, VA 24592
3beds
1,676sqft
Single Family Residence
Built in 2024
-- sqft lot
$340,400 Zestimate®
$21/sqft
$2,204 Estimated rent
Home value
$340,400
$313,000 - $368,000
$2,204/mo
Zestimate® history
Owner options
List your home for rent
$2,204/mo
Rent Zestimate®
Find your next renter with Zillow Rental Manager. Plus, with online applications, you can quickly screen prospective tenants – for free.
$2,204/mo
Rent Zestimate®
Refinance and save
$162/mo
Est. payment
Refinancing to a lower rate could help reduce your monthly payments and save thousands over the life of the loan.
$162/mo
Est. payment
Explore your selling options
Work with a Zillow partner agent
Leverage their expertise and Zillow's premium Showcase listings to get your home seen by more buyers.
Get startedList with your own agent
Get your home in front of millions of buyers by listing it on Zillow.
Learn how to do itSell it yourself
Take full control of how buyers see your home on Zillow by listing For Sale by Owner (FSBO).
List your homeWhat's special
Zillow last checked:
Listing updated:
Source: A.B. Jones
Facts & features
Interior
Bedrooms & bathrooms
- Bedrooms: 3
- Bathrooms: 2
- Full bathrooms: 2
Rooms
- Room types: [{"RoomType":"Walk-in Closets"}]
Heating
- Heat Pump
Cooling
- Central Air, Ceiling Fan(s)
Appliances
- Included: Dishwasher, Disposal, Microwave, Range
Features
- Ceiling Fan(s), Wired for Data, Walk-In Closet(s)
- Windows: Double Pane Windows
- Has fireplace: Yes
Interior area
- Total interior livable area: 1,676 sqft
Property
Parking
- Total spaces: 2
- Parking features: Attached
- Attached garage spaces: 2
Features
- Levels: 1.0
- Stories: 1
- Patio & porch: Deck
Details
- Parcel number: 29801
Construction
Type & style
- Home type: SingleFamily
- Property subtype: Single Family Residence
Materials
- Stone, Vinyl Siding
- Roof: Asphalt
Condition
- New Construction,Under Construction
- New construction: Yes
- Year built: 2024
Details
- Builder name: A.B. Jones Jr. Inc.
Community & HOA
Community
- Subdivision: Waddell Woods
HOA
- Has HOA: Yes
Location
- Region: South Boston
Financial & listing details
- Price per square foot: $21/sqft
- Tax assessed value: $267,791
- Annual tax amount: $1,339
- Date on market: 10/19/2023
Price history
| Date | Event | Price |
|---|---|---|
| 1/18/2024 | Sold | $35,000-89.6%$21/sqft |
Source: Public Record Report a problem | ||
| 1/19/2023 | Price change | $335,000-4.3%$200/sqft |
Source: A.B. Jones Report a problem | ||
| 11/7/2022 | Price change | $350,000+22.9%$209/sqft |
Source: A.B. Jones Report a problem | ||
| 9/13/2022 | Listed for sale | $284,900$170/sqft |
Source: A.B. Jones Report a problem | ||
| 7/28/2021 | Listing removed | -- |
Source: A.B. Jones Report a problem | ||
| 1/4/2021 | Listed for sale | $284,900+5598%$170/sqft |
Source: A.B. Jones Jr. Inc. Report a problem | ||
| 3/26/2012 | Sold | $5,000$3/sqft |
Source: Public Record Report a problem | ||
Public tax history
| Year | Property taxes | Tax assessment |
|---|---|---|
| 2025 | $1,339 | $267,791 |
| 2024 | $1,339 +1255.9% | $267,791 +1255.9% |
| 2023 | $99 | $19,750 |
| 2022 | $99 | $19,750 |
| 2021 | $99 | $19,750 |
| 2020 | $99 -17.5% | $19,750 -17.5% |
| 2019 | $120 +4.2% | $23,950 |
| 2018 | $115 | $23,950 |
| 2016 | $115 +4.3% | $23,950 |
| 2015 | $110 | $23,950 |
| 2014 | $110 +2.2% | $23,950 |
| 2013 | $108 | $23,950 |
| 2012 | $108 -5.8% | $23,950 -10% |
| 2010 | $114 | $26,605 |
Find assessor info on the county website
Neighborhood: 24592
Nearby homes
- $23,355-- bd-- ba-- sqftWaddell Ln, South Boston, VA 24592Off Market
- $9,4300.46 Acres1142 Dan River Church Rd, South Boston, VA 24592Off Market
- $359,1003 bd2 ba1.9k sqft1136 Dan River Church Rd, South Boston, VA 24592Off Market
- $277,100-- bd-- ba1.8k sqft1009 Waddell Ln, South Boston, VA 24592Off Market
- $233,2003 bd1 ba2.3k sqft1123 Dan River Church Rd, Halifax, VA 24558Off Market
- $276,7003 bd2 ba1.6k sqft1119 Dan River Church, South Boston, VA 24592Off Market
- $260,1003 bd2 ba1.6k sqft1119 Dan River Church Rd, Halifax, VA 24558Off Market
- $360,1004 bd2 ba1.8k sqft1006 Waddell Ln, South Boston, VA 24592Off Market
Nearby schools
GreatSchools rating
- 4/10South Boston Elementary SchoolGrades: K-5Distance: 1 mi
- 5/10Halifax County Middle SchoolGrades: 6-8Distance: 1.2 mi
- 3/10Halifax County High SchoolGrades: 9-12Distance: 0.7 mi
Schools provided by the MLS
- Elementary: South Boston Elementary -C. H. Friend Pr
- Middle: Halifax County Middle School -C. H. Frie
- High: Halifax County High School -C. H. Friend
- District: HCHS
Source: A.B. Jones. This data may not be complete. We recommend contacting the local school district to confirm school assignments for this home.
- Virginia
- Halifax County
- South Boston
- 24592
- 1004 Waddell Ln
Nearby cities
Nearby zip codes
Other South Boston Topics
