Space inside and out! This home on the end of the cul de sac has plenty of space for all of the hobbies, play space and even those who work from home! As you enter the driveway you will see extra concrete for parking vehicles or trailers (behind the gate is concrete too). As you enter the home you will see a remodeled kitchen with granite counters and lovely cabinets. Laundry room is right there and offers additional storage. Split floorplan has secondary rooms on one side of the house and then your suite has added privacy being on the back corner. A wrap around closet, a separate tub and shower and a private toilet complete this double vanity on-suite! The living room has a wonderful fireplace, built in shelves and a sliding glass door. As you get into the living room you will notice a large loft that has a lovely reading nook and another room offering a bit of private space and could even be a 4th bedroom - absolute flexible space up here! The backyard has tons of space for gardens, pets, friends and family! We hope you love it as much as the current owners!
Sold for $275,000
$275,000
1004 Westbury Ct, Yukon, OK 73099
4beds
2,249sqft
Single Family Residence
Built in 1993
0.27 Acres Lot
$278,100 Zestimate®
$122/sqft
$2,067 Estimated rent
Home value
$278,100
$261,000 - $298,000
$2,067/mo
Zestimate® history
Owner options
List your home for rent
$2,067/mo
Rent Zestimate®
Find your next renter with Zillow Rental Manager. Plus, with online applications, you can quickly screen prospective tenants – for free.
$2,067/mo
Rent Zestimate®
Refinance and save
$1,383/mo
Est. payment
Refinancing to a lower rate could help reduce your monthly payments and save thousands over the life of the loan.
$1,383/mo
Est. payment
Explore your selling options
Work with a Zillow partner agent
Leverage their expertise and Zillow's premium Showcase listings to get your home seen by more buyers.
Get startedList with your own agent
Get your home in front of millions of buyers by listing it on Zillow.
Learn how to do itSell it yourself
Take full control of how buyers see your home on Zillow by listing For Sale by Owner (FSBO).
List your homeWhat's special
Split floorplanLarge loftWrap around closetBuilt in shelvesRemodeled kitchenSliding glass doorGranite counters
Zillow last checked:
Listing updated:
Listed by:
Briana Bratton 405-326-1911,
Brokerage 405,
Jamie Dowdy 405-822-0805,
Brokerage 405
Bought with:
Pat Slack, 45023
RE/MAX Pros
Source: MLSOK/OKCMAR as distributed by MLS GRID,MLS#: 1166764
Facts & features
Interior
Bedrooms & bathrooms
- Bedrooms: 4
- Bathrooms: 2
- Full bathrooms: 2
Appliances
- Included: Dishwasher, Disposal, Microwave, Free-Standing Electric Oven, Free-Standing Electric Range
Features
- Stained Wood
- Flooring: Carpet, Tile
- Number of fireplaces: 1
- Fireplace features: Masonry
Interior area
- Total structure area: 2,249
- Total interior livable area: 2,249 sqft
Property
Parking
- Total spaces: 2
- Parking features: Additional Parking, Concrete
- Garage spaces: 2
Features
- Levels: Two
- Stories: 2
- Patio & porch: Patio
- Fencing: Wood
Lot
- Size: 0.27 Acres
- Features: Cul-De-Sac
Details
- Additional structures: Workshop
- Parcel number: 1004NONEWestbury73099
- Special conditions: None
Construction
Type & style
- Home type: SingleFamily
- Architectural style: Traditional
- Property subtype: Single Family Residence
Materials
- Brick
- Foundation: Slab
- Roof: Composition
Condition
- Year built: 1993
Utilities & green energy
- Utilities for property: Public
Community & HOA
Location
- Region: Yukon
Financial & listing details
- Price per square foot: $122/sqft
- Tax assessed value: $305,467
- Annual tax amount: $2,705
- Date on market: 4/25/2025
- Listing terms: Cash,Conventional,Sell FHA or VA
Price history
| Date | Event | Price |
|---|---|---|
| 6/26/2025 | Sold | $275,000-6.8%$122/sqft |
Source:  MLSOK/OKCMAR as distributed by MLS GRID #1166764 Report a problem MLSOK/OKCMAR as distributed by MLS GRID #1166764 Report a problem | ||
| 5/20/2025 | Pending sale | $295,000$131/sqft |
Source: MLSOK/OKCMAR as distributed by MLS GRID #1166764 Report a problem | ||
| 4/25/2025 | Listed for sale | $295,000+63.1%$131/sqft |
Source: MLSOK/OKCMAR as distributed by MLS GRID #1166764 Report a problem | ||
| 9/5/2017 | Sold | $180,900+0.6%$80/sqft |
Source: MLSOK/OKCMAR as distributed by MLS GRID #782877 Report a problem | ||
| 7/20/2017 | Listed for sale | $179,900+30.8%$80/sqft |
Source: Berkshire Hathaway-Anderson #782877 Report a problem | ||
| 11/7/2012 | Sold | $137,500+18.5%$61/sqft |
Source: MLSOK/OKCMAR as distributed by MLS GRID #499553 Report a problem | ||
| 9/7/2012 | Listed for sale | $116,000+40.6%$52/sqft |
Source: Stratos Realty Group #499553 Report a problem | ||
| 8/7/2009 | Sold | $82,500-37.9%$37/sqft |
Source: Public Record Report a problem | ||
| 3/15/2007 | Sold | $132,750+22.1%$59/sqft |
Source: Public Record Report a problem | ||
| 4/22/2005 | Sold | $108,750$48/sqft |
Source: Public Record Report a problem | ||
Public tax history
| Year | Property taxes | Tax assessment |
|---|---|---|
| 2025 | $2,824 +4.4% | $25,137 +3% |
| 2024 | $2,705 +5.3% | $24,405 +3% |
| 2023 | $2,570 +1.6% | $23,695 +3% |
| 2022 | $2,529 +3.5% | $23,004 +3% |
| 2021 | $2,443 +2.1% | $22,335 +3% |
| 2020 | $2,393 +2.4% | $21,684 +2.2% |
| 2019 | $2,336 +1.3% | $21,209 +3% |
| 2018 | $2,306 +11.9% | $20,591 +16.2% |
| 2017 | $2,060 +4.4% | $17,727 -3% |
| 2016 | $1,973 | $18,271 +4.4% |
| 2015 | $1,973 +0.3% | $17,505 -2% |
| 2014 | $1,968 | $17,854 |
| 2013 | -- | $17,854 -8.5% |
| 2011 | -- | $19,511 -0.7% |
| 2010 | -- | $19,652 |
| 2009 | -- | $19,652 -2.9% |
| 2008 | -- | $20,240 |
| 2007 | $2,102 | -- |
| 2006 | -- | -- |
| 2005 | $1,227 | -- |
| 2004 | $1,227 -2.2% | $100,608 |
| 2003 | $1,254 | $100,608 |
| 2002 | $1,254 | $100,608 |
Find assessor info on the county website
Neighborhood: 73099
Nearby homes
- $238,1004 bd2 ba1.6k sqft1000 Westbury Ct, Yukon, OK 73099Off Market
- $238,3003 bd2 ba1.4k sqft1008 Westbury Ct, Yukon, OK 73099Off Market
- $285,4003 bd2 ba1.9k sqft1001 Westbury Ter, Yukon, OK 73099Off Market
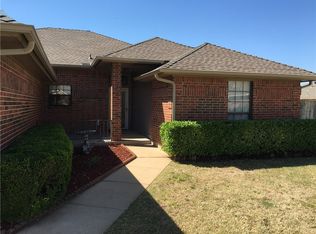
- $242,9003 bd2 ba1.6k sqft1005 Westbury Ter, Yukon, OK 73099Off Market
- $240,0003 bd2 ba1.4k sqft1009 Westbury Ter, Yukon, OK 73099Off Market
- $253,9004 bd2 ba1.6k sqft1013 Westbury Ter, Yukon, OK 73099Off Market
- $260,7003 bd2 ba1.8k sqft912 Sennybridge Ct, Yukon, OK 73099Off Market
- $239,5004 bd3 ba1.6k sqft1012 Westbury Ct, Yukon, OK 73099Off Market
Nearby schools
GreatSchools rating
- 7/10Mustang Creek Elementary SchoolGrades: PK-4Distance: 1.1 mi
- 9/10Mustang North Middle SchoolGrades: 7-8Distance: 1.2 mi
- 8/10Mustang High SchoolGrades: 9-12Distance: 5.2 mi
Schools provided by the listing agent
- Elementary: Mustang Valley ES
- Middle: Canyon Ridge IES,Mustang North MS
- High: Mustang HS
Source: MLSOK/OKCMAR as distributed by MLS GRID. This data may not be complete. We recommend contacting the local school district to confirm school assignments for this home.
Get a cash offer in 3 minutes
Find out how much your home could sell for in as little as 3 minutes with a no-obligation cash offer.
Estimated market value
$278,100
Get a cash offer in 3 minutes
Find out how much your home could sell for in as little as 3 minutes with a no-obligation cash offer.
Estimated market value
$278,100
- Oklahoma
- Canadian County
- Yukon
- 73099
- 1004 Westbury Ct
Nearby cities
Nearby zip codes
Other Yukon Topics
