Nestled in Joliet's prestigious Cathedral Area, this 1924 Sears Roebuck Arts & Crafts cataloque all-brick bungalow, "The Ashmore", stands as a testament to an era of exceptional craftsmanship and design. Recognized as patterened after a rare Sears kit home, exemplifying early 20th-century design, this property has been designated a Local Historic Landmark and has been proudly featured twice in the Cathedral Area Preservation Association's annual house walk. With its wide wood frieze boards, handcrafted shingles, and brick detailing, this home offers an extraordinary opportunity for those who appreciate authentic period details, historic integrity, and timeless elegance. Inside, this beautifully preserved and thoughtfully updated spacious bungalow features meticulously handcrafted red oak woodwork, intricate fireplace built-ins with geometric muntin patterns,and rich hardwood floors. The impressive gas-fired cobblestone fireplace is accented by a hammered-copper surround and Motawi cusom-made tiles. Classic red-oak millwork, hallmarks of the Arts & Crafts movement, further enhance the home's architectural significance, while period-style light fixtures, sconces and crown molding add to the timeless charm. The gourmet kitchen has been meticulously renovated to seamlessly blend period-appropriate aesthetics with modern functionality. It features antique lighting, Brazilian soapstone countertops, custom-lit cabinetry, and artisan wood details including period-perfect ceiling beams, making this kitchen a perfect space for both cooking and entertaining. A versatile second-floor suite -- complete with its own full kitchen, living area, bedroom, and tiled bath with large step-in shower-offers endless possibilities as a guest retreat, artist's studio, or related-living space. Outside, the home is framed by an extra-deep backyard featuring mature trees, inlaid brick patio, providing a setting that honors the home's rich heritage. The expansive front porch, with its classic Craftsman-style columns and authentic brackets and exposed roof beams, invites you to relax and take in the timeless beauty of the neighborhood. This is more than just a home-it is a piece of living Joliet history. A rare opportunity for architectural enthusiasts to own a meticulously maintained and historically significant residence in one of Joliet's most cherished neighborhoods.
Closed
$349,900
1004 Western Ave, Joliet, IL 60435
3beds
2,790sqft
Single Family Residence
Built in 1924
0.37 Acres Lot
$367,400 Zestimate®
$125/sqft
$2,882 Estimated rent
Home value
$367,400
$338,000 - $400,000
$2,882/mo
Zestimate® history
Owner options
List your home for rent
$2,882/mo
Rent Zestimate®
Find your next renter with Zillow Rental Manager. Plus, with online applications, you can quickly screen prospective tenants – for free.
$2,882/mo
Rent Zestimate®
Refinance and save
$2,699/mo
Est. payment
Refinancing to a lower rate could help reduce your monthly payments and save thousands over the life of the loan.
$2,699/mo
Est. payment
Explore your selling options
Work with a Zillow partner agent
Leverage their expertise and Zillow's premium Showcase listings to get your home seen by more buyers.
Get startedList with your own agent
Get your home in front of millions of buyers by listing it on Zillow.
Learn how to do itSell it yourself
Take full control of how buyers see your home on Zillow by listing For Sale by Owner (FSBO).
List your homeWhat's special
Gas-fired cobblestone fireplaceIntricate fireplace built-insAll-brick bungalowRich hardwood floorsPeriod-perfect ceiling beamsExtra-deep backyardRed-oak millwork
Zillow last checked:
Listing updated:
Listed by:
Sharon Thomas 815-725-1700,
Karges Realty
Bought with:
Tom Kozma
Baird & Warner
Source: MRED as distributed by MLS GRID,MLS#: 12327336
Facts & features
Interior
Bedrooms & bathrooms
- Bedrooms: 3
- Bathrooms: 2
- Full bathrooms: 2
Rooms
- Room types: Kitchen, Breakfast Room, Sitting Room, Sun Room
Primary bedroom
- Features: Flooring (Hardwood)
- Level: Main
- Area: 286 Square Feet
- Dimensions: 22X13
Bedroom 2
- Features: Flooring (Hardwood)
- Level: Main
- Area: 132 Square Feet
- Dimensions: 12X11
Bedroom 3
- Features: Flooring (Hardwood)
- Level: Second
- Area: 154 Square Feet
- Dimensions: 14X11
Breakfast room
- Features: Flooring (Vinyl)
- Level: Second
- Area: 70 Square Feet
- Dimensions: 10X7
Dining room
- Features: Flooring (Hardwood)
- Level: Main
- Area: 195 Square Feet
- Dimensions: 15X13
Family room
- Features: Flooring (Hardwood)
- Level: Main
- Area: 195 Square Feet
- Dimensions: 15X13
Kitchen
- Features: Kitchen (Island), Flooring (Hardwood)
- Level: Main
- Area: 176 Square Feet
- Dimensions: 16X11
Kitchen 2nd
- Features: Flooring (Vinyl)
- Level: Second
- Area: 168 Square Feet
- Dimensions: 14X12
Laundry
- Level: Basement
- Area: 80 Square Feet
- Dimensions: 8X10
Living room
- Features: Flooring (Hardwood)
- Level: Main
- Area: 273 Square Feet
- Dimensions: 21X13
Sitting room
- Features: Flooring (Hardwood)
- Level: Second
- Area: 210 Square Feet
- Dimensions: 15X14
Sun room
- Features: Flooring (Hardwood)
- Level: Main
- Area: 156 Square Feet
- Dimensions: 13X12
Heating
- Steam
Cooling
- Central Air
Appliances
- Included: Range, Microwave, Dishwasher, Refrigerator, Washer, Dryer
Features
- In-Law Floorplan
- Basement: Unfinished,Full,Walk-Out Access
- Number of fireplaces: 1
- Fireplace features: Living Room
Interior area
- Total structure area: 4,650
- Total interior livable area: 2,790 sqft
Property
Parking
- Total spaces: 1
- Parking features: On Site, Attached, Garage
- Attached garage spaces: 1
Accessibility
- Accessibility features: No Disability Access
Features
- Stories: 1.5
- Patio & porch: Patio
Lot
- Size: 0.37 Acres
- Dimensions: 65 X 250
Details
- Parcel number: 3007084080060000
- Special conditions: Home Warranty
- Other equipment: TV-Cable, Ceiling Fan(s)
Construction
Type & style
- Home type: SingleFamily
- Architectural style: Bungalow
- Property subtype: Single Family Residence
Materials
- Brick
Condition
- New construction: No
- Year built: 1924
Details
- Warranty included: Yes
Utilities & green energy
- Sewer: Public Sewer
- Water: Public
Community & HOA
HOA
- Services included: None
Location
- Region: Joliet
Financial & listing details
- Price per square foot: $125/sqft
- Tax assessed value: $335,391
- Annual tax amount: $7,434
- Date on market: 4/3/2025
- Listing terms: Cash
- Ownership: Fee Simple
Price history
| Date | Event | Price |
|---|---|---|
| 5/29/2025 | Sold | $349,900$125/sqft |
Source:  MRED as distributed by MLS GRID #12327336 Report a problem MRED as distributed by MLS GRID #12327336 Report a problem | ||
| 4/11/2025 | Pending sale | $349,900$125/sqft |
Source: MRED as distributed by MLS GRID #12327336 Report a problem | ||
| 4/3/2025 | Listed for sale | $349,900$125/sqft |
Source: MRED as distributed by MLS GRID #12327336 Report a problem | ||
Public tax history
| Year | Property taxes | Tax assessment |
|---|---|---|
| 2024 | $8,024 +7.9% | $111,797 +12.5% |
| 2023 | $7,434 +2.1% | $99,331 +10.5% |
| 2022 | $7,282 +6.3% | $89,852 +7.1% |
| 2021 | $6,853 +6.2% | $83,919 +5.3% |
| 2020 | $6,450 +6.4% | $79,695 +7.6% |
| 2019 | $6,060 +5.9% | $74,066 +8.2% |
| 2018 | $5,724 +8.2% | $68,440 +10% |
| 2017 | $5,291 -14% | $62,224 +8.6% |
| 2016 | $6,155 +3.7% | $57,271 +6.6% |
| 2015 | $5,936 | $53,700 +0.5% |
| 2014 | $5,936 +1.5% | $53,450 -4.8% |
| 2013 | $5,850 +0.2% | $56,150 -9% |
| 2012 | $5,838 +11.4% | $61,677 -9.9% |
| 2011 | $5,242 -0.5% | $68,450 -8% |
| 2010 | $5,268 +0.4% | $74,370 -6.9% |
| 2009 | $5,245 +3% | $79,840 |
| 2008 | $5,093 | $79,840 +4% |
| 2007 | -- | $76,770 +8.7% |
| 2006 | $4,690 +8.5% | $70,600 +11% |
| 2005 | $4,322 +15.8% | $63,586 +17.4% |
| 2004 | $3,733 +0.6% | $54,168 +4.1% |
| 2003 | $3,711 +2.5% | $52,050 +4.5% |
| 2002 | $3,622 +7.3% | $49,787 +4% |
| 2001 | $3,375 | $47,881 |
Find assessor info on the county website
Neighborhood: Cathedral
Nearby homes
- $382,900-- bd0 ba2.8k sqft1006 Western Ave, Joliet, IL 60435Off Market
- $364,900-- bd-- ba-- sqft1002 Western Ave, Joliet, IL 60435Off Market
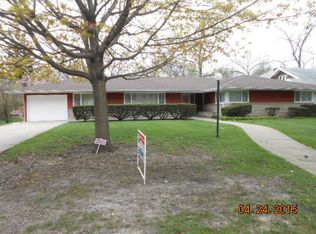
- $254,2004 bd1 ba-- sqft1002 Western Ave, Joliet, IL 60435Off Market
- $344,1003 bd2 ba1.7k sqft1008 Western Ave, Joliet, IL 60435Off Market
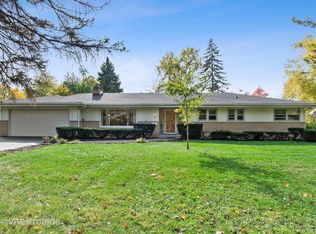
- $325,7002 bd2 ba2.4k sqft1000 Western Ave, Joliet, IL 60435Off Market
- $239,0003 bd1 ba1.1k sqft1009 Campbell St, Joliet, IL 60435Off Market
- $213,300-- bd-- ba720 sqft1007 Campbell St, Joliet, IL 60435Off Market
- $275,600-- bd-- ba1.3k sqft1011 Campbell St, Joliet, IL 60435Off Market
Nearby schools
GreatSchools rating
- 3/10Pershing Elementary SchoolGrades: K-5Distance: 0.5 mi
- 3/10Dirksen Junior High SchoolGrades: 6-8Distance: 0.8 mi
- 2/10Joliet Central High SchoolGrades: 9-12Distance: 1.7 mi
Schools provided by the listing agent
- District: 86
Source: MRED as distributed by MLS GRID. This data may not be complete. We recommend contacting the local school district to confirm school assignments for this home.
Get a cash offer in 3 minutes
Find out how much your home could sell for in as little as 3 minutes with a no-obligation cash offer.
Estimated market value
$367,400
Get a cash offer in 3 minutes
Find out how much your home could sell for in as little as 3 minutes with a no-obligation cash offer.
Estimated market value
$367,400
- Illinois
- Will County
- Joliet
- 60435
- Cathedral
- 1004 Western Ave
