Step into luxury with this completely remodeled 3-bed, 2-bath all brick haven. A sleek, open-concept layout welcomes you, featuring gleaming hardwood floors and an abundance of natural light. The gorgeous kitchen boasts modern elegance with white cabinetry, solid surface countertops, and stainless steel appliances. Enjoy the breathtaking sunset views from the family room. Enjoy a gorgeous fenced in backyard with a new large deck providing the perfect outdoor escape. The two car garage is complete with a storm shelter. This home seamlessly combines contemporary design with practicality, offering the epitome of modern living in a prime location.
Closed
Listed by: EDGE Realty ERA Powered • Marlene A Bell • Contact: 573-604-2355
Bought with: Century 21 Premiere Realty
Price Unknown
1004 Westview Dr, Sikeston, MO 63801
3beds
2,622sqft
Single Family Residence
Built in 1991
0.56 Acres Lot
$353,800 Zestimate®
$--/sqft
$2,139 Estimated rent
Home value
$353,800
$336,000 - $371,000
$2,139/mo
Zestimate® history
Owner options
List your home for rent
$2,139/mo
Rent Zestimate®
Find your next renter with Zillow Rental Manager. Plus, with online applications, you can quickly screen prospective tenants – for free.
$2,139/mo
Rent Zestimate®
Refinance and save
Refinancing to a lower rate could help reduce your monthly payments and save thousands over the life of the loan.
Explore your selling options
Work with a Zillow partner agent
Leverage their expertise and Zillow's premium Showcase listings to get your home seen by more buyers.
Get startedList with your own agent
Get your home in front of millions of buyers by listing it on Zillow.
Learn how to do itSell it yourself
Take full control of how buyers see your home on Zillow by listing For Sale by Owner (FSBO).
List your homeWhat's special
Brick havenModern eleganceGleaming hardwood floorsWhite cabinetryNew large deckGorgeous kitchenSolid surface countertops
Zillow last checked:
Listing updated:
Listed by:
Marlene A Bell 573-604-2355,
EDGE Realty ERA Powered
Bought with:
Jessica Merideth, 2019035339
Century 21 Premiere Realty
Source: MARIS,MLS#: 24002564 Originating MLS: Southeast Missouri REALTORS
Originating MLS: Southeast Missouri REALTORSFacts & features
Interior
Bedrooms & bathrooms
- Bedrooms: 3
- Bathrooms: 3
- Full bathrooms: 2
- 1/2 bathrooms: 1
- Main level bathrooms: 3
- Main level bedrooms: 3
Heating
- Forced Air, Natural Gas
Cooling
- Ceiling Fan(s), Central Air, Electric
Appliances
- Included: Dishwasher, Disposal, Electric Cooktop, ENERGY STAR Qualified Appliances, Microwave, Range Hood, Electric Range, Electric Oven, Refrigerator, Stainless Steel Appliance(s), Gas Water Heater
- Laundry: Main Level
Features
- Custom Cabinetry, Solid Surface Countertop(s), Shower, Entrance Foyer, Dining/Living Room Combo, Kitchen/Dining Room Combo, Separate Dining, Open Floorplan
- Flooring: Carpet, Hardwood
- Basement: None
- Number of fireplaces: 1
- Fireplace features: Electric, Living Room
Interior area
- Total structure area: 2,622
- Total interior livable area: 2,622 sqft
- Finished area above ground: 2,622
- Finished area below ground: 0
Property
Parking
- Total spaces: 2
- Parking features: Attached, Garage, Garage Door Opener, Off Street, Storage, Workshop in Garage
- Attached garage spaces: 2
Features
- Levels: One
- Patio & porch: Deck, Covered
Lot
- Size: 0.56 Acres
- Dimensions: 0.561 acre
Details
- Parcel number: 196.024.00002002012.00
- Special conditions: Standard
Construction
Type & style
- Home type: SingleFamily
- Architectural style: Ranch
- Property subtype: Single Family Residence
Materials
- Brick Veneer, Stone Veneer
Condition
- Updated/Remodeled
- New construction: No
- Year built: 1991
Utilities & green energy
- Sewer: Public Sewer
- Water: Public
- Utilities for property: Electricity Available
Community & HOA
Community
- Subdivision: Hunter Acres West
Location
- Region: Sikeston
Financial & listing details
- Tax assessed value: $172,800
- Annual tax amount: $2,100
- Date on market: 1/16/2024
- Cumulative days on market: 142 days
- Listing terms: Cash,Conventional,FHA,Other,USDA Loan,VA Loan
- Ownership: Private
- Electric utility on property: Yes
Price history
| Date | Event | Price |
|---|---|---|
| 6/5/2024 | Sold | -- |
Source:  MARIS #24002564 Report a problem MARIS #24002564 Report a problem | ||
| 4/15/2024 | Contingent | $344,900$132/sqft |
Source: MARIS #24002564 Report a problem | ||
| 2/21/2024 | Price change | $344,900-1.4%$132/sqft |
Source: MARIS #24002564 Report a problem | ||
| 1/16/2024 | Listed for sale | $349,900$133/sqft |
Source: MARIS #24002564 Report a problem | ||
Public tax history
| Year | Property taxes | Tax assessment |
|---|---|---|
| 2025 | -- | $32,830 +10.8% |
| 2024 | -- | $29,630 |
| 2023 | -- | $29,630 |
| 2022 | -- | $29,630 +3.7% |
| 2021 | -- | $28,560 +3.9% |
| 2020 | -- | $27,500 |
| 2018 | -- | $27,500 |
| 2017 | -- | $27,500 +8.1% |
| 2014 | -- | $25,440 |
Find assessor info on the county website
Neighborhood: 63801
Nearby homes
- $262,7003 bd3 ba2.2k sqft1006 Westview Dr, Sikeston, MO 63801Off Market
- $--3 bd2 ba1.9k sqft218 Thomas Dr, Sikeston, MO 63801Sold
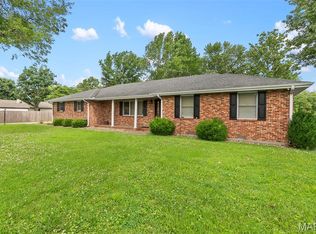
- $303,3003 bd2 ba2.2k sqft219 Thomas Dr, Sikeston, MO 63801Off Market

- $241,6003 bd1 ba2k sqft217 Thomas Dr, Sikeston, MO 63801Off Market
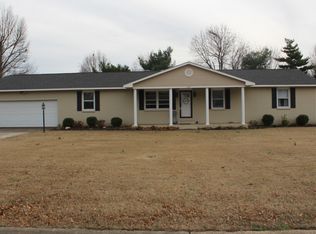
- $389,800-- bd-- ba2.6k sqft1003 Westview Dr, Sikeston, MO 63801Off Market
- $17,5001 Square Feet1003 Westview Dr, Sikeston, MO 63801Off Market
- $345,7004 bd3 ba2.6k sqft1005 Westview Dr, Sikeston, MO 63801Off Market
- $280,5003 bd2 ba2.2k sqft1008 Westview Dr, Sikeston, MO 63801Off Market
Nearby schools
GreatSchools rating
- 5/10Lee Hunter Elementary SchoolGrades: 1-4Distance: 1.1 mi
- 6/10Sikeston Junior High SchoolGrades: 7-8Distance: 0.5 mi
- 5/10Sikeston Sr. High SchoolGrades: 9-12Distance: 2.4 mi
Schools provided by the listing agent
- Elementary: Lee Hunter Elem.
- Middle: 5th & 6th/7th & 8th
- High: Sikeston Sr. High
Source: MARIS. This data may not be complete. We recommend contacting the local school district to confirm school assignments for this home.
- Missouri
- Scott County
- Sikeston
- 63801
- 1004 Westview Dr
Nearby cities
Nearby zip codes
Other Sikeston Topics
