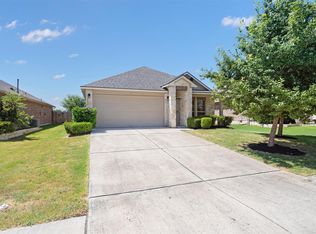
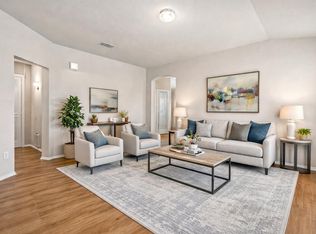
Welcome to affordable living at its finest! This move-in-ready home offers a functional design with vaulted ceilings in the main living area that lets in tons of natural light. The seamless flow from the living area to the kitchen and dining space makes hosting friends and family a breeze. Durable vinyl and laminate flooring in bathrooms and living areas. No carpet. 4yr old roof. Spacious front and backyard. Whether you are a first-time buyer, downsizing, or looking for a savvy investment, this property checks all the boxes.
Active
$279,500
1004 Whitley Dr, Leander, TX 78641
3beds
1,356sqft
Single Family Residence
Built in 2007
7,322 Square Feet Lot
$-- Zestimate®
$206/sqft
$42/mo HOA
What's special
Tons of natural lightSpacious front and backyard
- 15 days |
- 892 |
- 78 |
Likely to sell faster than
Zillow last checked:
Listing updated:
Listed by:
Trey Metoyer (512) 720-1052,
Spyglass Realty (512) 759-0889
Source: Unlock MLS,MLS#: 1258006
Loading...
Facts & features
Interior
Bedrooms & bathrooms
- Bedrooms: 3
- Bathrooms: 2
- Full bathrooms: 2
- Main level bedrooms: 3
Heating
- Central
Cooling
- Central Air
Appliances
- Included: Dishwasher, Microwave, Free-Standing Gas Range
Features
- Ceiling Fan(s), Vaulted Ceiling(s), Laminate Counters, Gas Dryer Hookup, Open Floorplan, Walk-In Closet(s), Washer Hookup
- Flooring: Laminate, Vinyl
- Windows: Blinds
Interior area
- Total interior livable area: 1,356 sqft
Property
Parking
- Total spaces: 2
- Parking features: Attached, Door-Single, Garage, Garage Faces Front
- Attached garage spaces: 2
Accessibility
- Accessibility features: None
Features
- Levels: One
- Stories: 1
- Patio & porch: Covered, Front Porch, Patio
- Exterior features: None
- Pool features: None
- Fencing: Wood
- Has view: Yes
- View description: Neighborhood
- Waterfront features: None
Lot
- Size: 7,322 Square Feet
- Features: Back Yard, Front Yard
Details
- Additional structures: None
- Parcel number: 17W309921F00210002
- Special conditions: Standard
Construction
Type & style
- Home type: SingleFamily
- Property subtype: Single Family Residence
Materials
- Foundation: Slab
- Roof: Composition
Condition
- Resale
- New construction: No
- Year built: 2007
Utilities & green energy
- Sewer: Public Sewer
- Water: Public
- Utilities for property: Electricity Available, Propane, Sewer Available, Water Available
Community & HOA
Community
- Features: Playground, Pool
- Subdivision: Benbrook Ranch Sec 01 Ph 02
HOA
- Has HOA: Yes
- Services included: Common Area Maintenance
- HOA fee: $42 monthly
- HOA name: Benbrook Ranch HOA
Location
- Region: Leander
Financial & listing details
- Price per square foot: $206/sqft
- Tax assessed value: $306,622
- Annual tax amount: $5,977
- Date on market: 6/27/2026
- Listing terms: Cash,Conventional,FHA,VA Loan
- Electric utility on property: Yes
Estimated market value
Not available
Estimated sales range
Not available
Not available
Price history
| Date | Event | Price |
|---|---|---|
| 6/27/2026 | Listed for sale | $279,500$206/sqft |
Source:  Unlock MLS #1258006 Report a problem Unlock MLS #1258006 Report a problem | ||
| 6/1/2023 | Listing removed | -- |
Source: Unlock MLS #9086771 Report a problem | ||
| 5/3/2023 | Listed for rent | $1,800$1/sqft |
Source: Unlock MLS #9086771 Report a problem | ||
| 4/25/2023 | Listing removed | -- |
Source: Unlock MLS #9086771 Report a problem | ||
| 4/21/2023 | Listed for rent | $1,800$1/sqft |
Source: Unlock MLS #9086771 Report a problem | ||
Public tax history
| Year | Property taxes | Tax assessment |
|---|---|---|
| 2025 | $6,250 +4.4% | $306,622 +3.6% |
| 2024 | $5,988 -8.7% | $296,056 -8.8% |
| 2023 | $6,557 -13.5% | $324,743 -5.9% |
| 2022 | $7,584 +37.7% | $344,931 +49% |
| 2021 | $5,508 +9.1% | $231,457 +16.5% |
| 2020 | $5,048 -2.6% | $198,755 -1.7% |
| 2019 | $5,180 +12% | $202,116 +4.4% |
| 2018 | $4,624 | $193,534 +12.1% |
| 2017 | $4,624 +19.3% | $172,719 +20.7% |
| 2016 | $3,877 +15.9% | $143,108 +2.2% |
| 2015 | $3,344 | $140,000 +8.2% |
| 2014 | $3,344 | $129,339 +10% |
| 2013 | -- | $117,581 -4.4% |
| 2012 | -- | $122,965 -2.3% |
| 2011 | -- | $125,902 +1.2% |
| 2010 | -- | $124,370 -7.8% |
| 2009 | -- | $134,923 +574.6% |
| 2005 | -- | $20,000 |
Find assessor info on the county website
Monthly payment
Est. payment$--/mo
Payment breakdown
Explore the cost of this home by adjusting the details. Changes won't be saved.All calculations are estimates and provided by Zillow, Inc. for informational purposes only. Actual amounts may vary.
HOA fees may include property taxes on listings classified as Co-Ops. Contact the listing agent and/or owner for fee details.
Mortgage interest rates are dependent on a number of factors, including credit score, down payment, and repayment length. Interest rate data provided by Zillow Group Marketplace, Inc. as of 1/1/1970 from various mortgage lenders with which we have lead or other similar arrangements; the Estimated Payment is an average of those rates.
See how much you could borrow to make a competitive offer.
Climate risks
Neighborhood: 78641
Nearby schools
GreatSchools rating
- 5/10Jim Plain Elementary SchoolGrades: PK-5Distance: 0.2 mi
- 8/10Leander Middle SchoolGrades: 6-8Distance: 1.4 mi
- 6/10Glenn High SchoolGrades: 9-12Distance: 1.1 mi
Schools provided by the listing agent
- Elementary: Jim Plain
- Middle: Knox Wiley
- High: Rouse
- District: Leander ISD
Source: Unlock MLS. This data may not be complete. We recommend contacting the local school district to confirm school assignments for this home.
- $288,500-- bd2 ba1.3k sqft1002 Whitley Dr, Leander, TX 78641Off Market
- $323,900-- bd2 ba2k sqft1006 Whitley Dr, Leander, TX 78641Off Market
- $--3 bd2 ba1.4k sqft1005 Remington Dr, Leander, TX 78641Sold

- $303,4003 bd2 ba1.7k sqft1008 Whitley Dr, Leander, TX 78641Off Market

- $334,0003 bd2 ba1.7k sqft1000 Whitley Dr, Leander, TX 78641Off Market
- $278,9003 bd2 ba1.3k sqft1003 Remington Dr, Leander, TX 78641Off Market
- $308,6003 bd2 ba1.7k sqft1007 Remington Dr, Leander, TX 78641Off Market
- $314,3004 bd2 ba1.6k sqft1005 Whitley Dr, Leander, TX 78641Off Market
A local agent can set up tours, give advice and negotiate with sellers.
A local lender can help you make sure your offer is ready when you are.
Similar homes
- $299,9003 bd2 ba1.3k sqft1005 Burgess Dr, Leander, TX 78641Active

 MLS ID #1116157, John Cagle, Cagle Realty Company. Unlock MLS
 - $325,0003 bd2 ba1.5k sqft612 Heinatz Flat Ln, Leander, TX 78641Active
 MLS ID #5879543, Stephanie Reinke, White Label Realty. Unlock MLS
 - $305,0003 bd2 ba1.4k sqft903 Gentry Dr, Leander, TX 78641Active
 MLS ID #3303025, Marcia Kim, Compass RE Texas, LLC. Unlock MLS
 - $265,0003 bd2 ba1.3k sqft1007 Aiken Dr, Leander, TX 78641Active
 MLS ID #5027609, Omar Ortega, Christies Intl Real Estate Lone Star. Unlock MLS
 - $319,0003 bd2 ba1.6k sqft1304 Hensley Dr, Leander, TX 78641ActiveMLS ID #7251160, Raquel Atwell, ERA Experts. Unlock MLS
- $310,0003 bd2 ba1.5k sqft315 Northern Trl, Leander, TX 78641ActiveMLS ID #5921661, Keri Mohler, Spyglass Realty. Unlock MLS
- $349,9003 bd3 ba1.9k sqft1104 Henderson Dr, Leander, TX 78641ActiveMLS ID #6933403, Heather Ballesteros, Sarah Smith, Broker. Unlock MLS
- $335,0003 bd2 ba1.7k sqft609 Golden Gate Dr, Leander, TX 78641ActiveMLS ID #9361906, Sam Sheikh, SpecTower Realty Group. Unlock MLS
- $299,0003 bd2 ba1.4k sqft104 Golden Butterfly Dr, Leander, TX 78641ActiveMLS ID #7344168, Paola Samaia Lozano, Keller Williams Realty. Unlock MLS
- $349,0004 bd3 ba1.9k sqft607 Sparkling Brook Ln, Leander, TX 78641ActiveMLS ID #4773343, Stewart Lane, Billboard Asset Management LLC. Unlock MLS
- $299,9993 bd2 ba1.8k sqft725 Kingfisher Ln, Leander, TX 78641ActiveMLS ID #9930715, Chris Lincoln, Fathom Realty. Unlock MLS
- $419,0003 bd2 ba1.8k sqft220 Allegrini St, Leander, TX 78641ActiveMLS ID #3771344, Amy McCarthy, Real Broker, LLC. Unlock MLS
- $287,0002 bd2 ba1.4k sqft311 Dove Hollow Trl, Georgetown, TX 78633ActiveMLS ID #2700132, Roxanne Rylander, The Stacy Group, LLC. Unlock MLS
- $310,0003 bd2 ba1.5k sqft323 Quarry Ln, Liberty Hill, TX 78642ActiveMLS ID #7297453, Gene Arant, Keller Williams - Lake Travis. Unlock MLS
- $299,9003 bd2 ba1.4k sqft148 Presidential Path, Liberty Hill, TX 78642ActiveMLS ID #1268204, Austin Davis, Home and Land Equity, LLC. Unlock MLS
- $279,9003 bd2 ba1.2k sqft2203 Frontier Trl, Round Rock, TX 78681ActiveMLS ID #3802884, Matt Kumar, Spyglass Realty. Unlock MLS
- $359,0004 bd2 ba1.6k sqft153 Carlina Loop, Liberty Hill, TX 78642ActiveMLS ID #1103521, Gigi Grzanich, AustinVestors. Unlock MLS
- $265,0003 bd2 ba1.5k sqft1029 County Road 274, Bertram, TX 78605ActiveMLS ID #6341979, VALERIE Lewis, Redbird Realty LLC. Unlock MLS
- $284,9503 bd2 ba1.3k sqft318 Barrington Farm Ct, Georgetown, TX 78633ActiveMLS ID #2243930, Pokey Delwaide, ERA Brokers Consolidated. Unlock MLS
- $284,9003 bd3 ba1.5k sqft2040 Buckley Ln, Round Rock, TX 78664ActiveMLS ID #9746684, Shaun Duffenbach, Berkshire Hathaway Premier. Unlock MLS
- Texas
- Williamson County
- Leander
- 78641
- 1004 Whitley Dr
Nearby cities
Nearby zip codes
Other Leander Topics
