This 3225 sq ft custom-built home showcases meticulous attention to detail, having been lovingly maintained by its original owners, boasting 4 BR and 2.5 baths. The kitchen features thoughtful enhancements, including a raised dishwasher, a designated desk area, and an expansive multi-level island designed for breakfast seating. The main level boasts a primary suite and two sets of fireplaces with gas logs, while the covered screened porch adjacent to the kitchen offers a serene space to enjoy views of the Blue Ridge Mountains and a nearby active cattle ranch. The property strikes a unique balance between proximity to Forest amenities and a sense of seclusion, particularly in the rear yard w/garden area, which includes a small stream. Additionally, the home is equipped with 400 amp service and a full unfinished 1493 sq ft basement, featuring: 9-foot poured walls, rough-in plumbing for another bathroom, providing ample opportunity for future aspirations.
Sold for $515,000
$515,000
1004 Wildbriar Pl, Forest, VA 24551
4beds
3,225sqft
Single Family Residence
Built in 2004
0.87 Acres Lot
$529,300 Zestimate®
$160/sqft
$2,880 Estimated rent
Home value
$529,300
$450,000 - $619,000
$2,880/mo
Zestimate® history
Owner options
List your home for rent
$2,880/mo
Rent Zestimate®
Find your next renter with Zillow Rental Manager. Plus, with online applications, you can quickly screen prospective tenants – for free.
$2,880/mo
Rent Zestimate®
Refinance and save
$3,110/mo
Est. payment
Refinancing to a lower rate could help reduce your monthly payments and save thousands over the life of the loan.
$3,110/mo
Est. payment
Explore your selling options
Work with a Zillow partner agent
Leverage their expertise and Zillow's premium Showcase listings to get your home seen by more buyers.
Get startedList with your own agent
Get your home in front of millions of buyers by listing it on Zillow.
Learn how to do itSell it yourself
Take full control of how buyers see your home on Zillow by listing For Sale by Owner (FSBO).
List your homeWhat's special
Small streamThoughtful enhancementsCovered screened porchExpansive multi-level islandDesignated desk areaPrimary suiteRaised dishwasher
Zillow last checked:
Listing updated:
Listed by:
Rikki Cheatham 434-665-7234 rikkicheatham@icloud.com,
Elite Realty
Bought with:
Mason A. Kiffmeyer, 0225255516
LPT Realty, Inc
Source: LMLS,MLS#: 361286 Originating MLS: Lynchburg Board of Realtors
Originating MLS: Lynchburg Board of RealtorsFacts & features
Interior
Bedrooms & bathrooms
- Bedrooms: 4
- Bathrooms: 3
- Full bathrooms: 2
- 1/2 bathrooms: 1
Primary bedroom
- Level: First
- Area: 250.12
- Dimensions: 14.8 x 16.9
Bedroom
- Dimensions: 0 x 0
Bedroom 2
- Level: Second
- Area: 220.5
- Dimensions: 14.7 x 15
Bedroom 3
- Level: Second
- Area: 197.6
- Dimensions: 13 x 15.2
Bedroom 4
- Level: Second
- Area: 492.78
- Dimensions: 19.1 x 25.8
Bedroom 5
- Area: 0
- Dimensions: 0 x 0
Dining room
- Level: First
- Area: 160.93
- Dimensions: 13.3 x 12.1
Family room
- Area: 0
- Dimensions: 0 x 0
Great room
- Area: 0
- Dimensions: 0 x 0
Kitchen
- Level: First
- Area: 291.92
- Dimensions: 17.8 x 16.4
Living room
- Level: First
- Area: 204.49
- Dimensions: 16.9 x 12.1
Office
- Level: Second
- Area: 64.2
- Dimensions: 6 x 10.7
Heating
- Heat Pump, Two-Zone
Cooling
- Heat Pump, Two-Zone
Appliances
- Included: Dishwasher, Microwave, Self Cleaning Oven, Electric Water Heater
- Laundry: Dryer Hookup, Main Level, Separate Laundry Rm., Washer Hookup
Features
- Ceiling Fan(s), Drywall, Main Level Bedroom, Primary Bed w/Bath, Pantry, Rods, Separate Dining Room
- Flooring: Carpet, Hardwood
- Doors: Storm Door(s)
- Basement: Exterior Entry,Full,Interior Entry,Concrete,Walk-Out Access
- Attic: Pull Down Stairs
- Number of fireplaces: 2
- Fireplace features: 2 Fireplaces, Gas Log
Interior area
- Total structure area: 3,225
- Total interior livable area: 3,225 sqft
- Finished area above ground: 3,225
- Finished area below ground: 0
Property
Parking
- Parking features: Concrete Drive
- Has garage: Yes
- Has uncovered spaces: Yes
Features
- Levels: Two
- Stories: 2
- Patio & porch: Porch, Front Porch
- Exterior features: Balcony, Garden
- Has spa: Yes
- Spa features: Bath
Lot
- Size: 0.87 Acres
- Features: Landscaped
Details
- Parcel number: 13509559
- Zoning: R
Construction
Type & style
- Home type: SingleFamily
- Architectural style: Two Story
- Property subtype: Single Family Residence
Materials
- Brick, Vinyl Siding
- Roof: Shingle
Condition
- Year built: 2004
Utilities & green energy
- Electric: AEP/Appalachian Powr
- Sewer: Septic Tank
- Water: County
Community & HOA
Community
- Security: Smoke Detector(s)
- Subdivision: Peters Estate
Location
- Region: Forest
Financial & listing details
- Price per square foot: $160/sqft
- Tax assessed value: $403,800
- Annual tax amount: $1,656
- Date on market: 8/15/2025
- Cumulative days on market: 3 days
Price history
| Date | Event | Price |
|---|---|---|
| 9/18/2025 | Sold | $515,000+3%$160/sqft |
Source:  LMLS #361286 Report a problem LMLS #361286 Report a problem | ||
| 8/17/2025 | Pending sale | $499,900$155/sqft |
Source: LMLS #361286 Report a problem | ||
| 8/15/2025 | Listed for sale | $499,900$155/sqft |
Source: LMLS #361286 Report a problem | ||
Public tax history
| Year | Property taxes | Tax assessment |
|---|---|---|
| 2025 | -- | $403,800 |
| 2024 | $1,656 | $403,800 |
| 2023 | $1,656 +9.7% | $403,800 +33.8% |
| 2022 | $1,509 | $301,800 |
| 2021 | $1,509 | $301,800 |
| 2020 | $1,509 -3.8% | $301,800 |
| 2019 | $1,569 +9% | $301,800 +9% |
| 2018 | $1,440 0% | $277,000 |
| 2017 | $1,440 | $277,000 |
| 2016 | $1,440 | $277,000 |
| 2015 | $1,440 +2.8% | $277,000 +2.8% |
| 2014 | $1,401 +4% | $269,500 |
| 2013 | $1,348 | $269,500 |
| 2012 | $1,348 | $269,500 |
| 2011 | $1,348 +3.5% | $269,500 +3.5% |
| 2010 | $1,303 | $260,500 |
| 2009 | $1,303 | $260,500 |
| 2008 | $1,303 -3.8% | $260,500 -3.8% |
| 2007 | $1,355 +4.1% | $270,900 +35.3% |
| 2006 | $1,301 | $200,200 |
| 2005 | $1,301 +270.7% | $200,200 +270.7% |
| 2004 | $351 | $54,000 |
Find assessor info on the county website
Neighborhood: 24551
Nearby homes
- $410,0003 bd3 ba2.5k sqft1034 Wildbriar Pl, Forest, VA 24551Sold
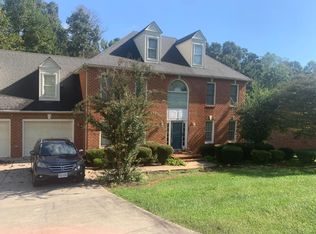
- $556,8005 bd4 ba3.2k sqft1000 Wildbriar Pl, Forest, VA 24551Off Market
- $565,7004 bd3 ba2.8k sqft1056 Wildbriar Pl, Forest, VA 24551Off Market
- $537,1004 bd5 ba3.5k sqft1001 Wildbriar Pl, Forest, VA 24551Off Market
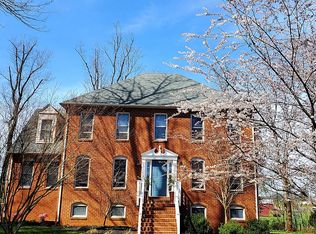
- $698,0004 bd5 ba3.2k sqft1001 Wild Briar Pl, Forest, VA 24551Off Market
- $559,1004 bd3 ba2.7k sqft1078 Wildbriar Pl, Forest, VA 24551Off Market
- $617,0005 bd4 ba4.3k sqft1025 Wildbriar Pl, Forest, VA 24551Off Market
- $600,7004 bd3 ba2.6k sqft1053 Wildbriar Pl, Forest, VA 24551Off Market
Nearby schools
GreatSchools rating
- 9/10New London Academy ElementaryGrades: PK-5Distance: 1.4 mi
- 9/10Forest Middle SchoolGrades: 6-8Distance: 2.9 mi
- 7/10Jefferson Forest High SchoolGrades: 9-12Distance: 3.4 mi
Sell for more on Zillow
Get a Zillow Showcase℠ listing at no additional cost and you could sell for .
$529,300
2% more
+$10,586
With Zillow Showcase(estimated)
$539,886
Sell for more on Zillow
Get a Zillow Showcase℠ listing at no additional cost and you could sell for .
$529,300
2% more
+$10,586
With Zillow Showcase(estimated)
$539,886
- Virginia
- Bedford County
- Forest
- 24551
- 1004 Wildbriar Pl
