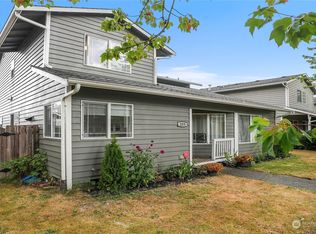
{{ Welcome Home }} This charming 2 story home in sunny Sultan has been recently refreshed and is ready for a new chapter! Featuring 3 bedrooms, 2.5 bathrooms and a generous loft upstairs, this floor plan offers plenty of space for everyone. Inside, the main floor features easy care LVP flooring, a cozy gas fireplace, and the entire home has been touched up to prepare for new homeowners. Ceiling fans in every bedroom will keep everyone comfortable. Outside, you'll find fully fenced level backyard with a nice patio for relaxation. The roof and gutters were brand new in 2022, giving peace of mind for years to come. Sultan features magnificent mountain views and tons of outdoor activities, plus it's an easy drive to Leavenworth or Stevens Pass for skiing. Conveniently located close to shopping, school and restaurants, this is one you won't want to miss!
Pending inspection
Listed by: John L. Scott Arlington • Megan Blankenship
$525,000
1004 Wildwood Street, Sultan, WA 98294
3beds
1,625sqft
Single Family Residence
Built in 2000
4,356 Square Feet Lot
$526,600 Zestimate®
$323/sqft
$36/mo HOA
What's special
Cozy gas fireplaceMagnificent mountain viewsNice patio for relaxationGenerous loft upstairsFully fenced level backyardEasy care lvp flooring
- 14 days |
- 334 |
- 21 |
Likely to sell faster than
Zillow last checked:
Listing updated:
Listed by:
Megan Blankenship,
John L. Scott Arlington
Source: NWMLS as distributed by MLS GRID,MLS#: 2544924
Facts & features
Interior
Bedrooms & bathrooms
- Bedrooms: 3
- Bathrooms: 3
- Full bathrooms: 2
- 1/2 bathrooms: 1
- Main level bathrooms: 1
Primary bedroom
- Level: Second
Bedroom
- Level: Second
Bedroom
- Level: Second
Bathroom full
- Level: Second
Bathroom full
- Level: Second
Other
- Level: Main
Entry hall
- Level: Main
Kitchen with eating space
- Level: Main
Living room
- Level: Main
Utility room
- Level: Main
Heating
- Fireplace, Forced Air, Electric, Natural Gas
Cooling
- None
Appliances
- Included: Dishwasher, Disposal, Dryer, Microwave, Refrigerator, Stove(s)/Range(s), Washer, Dishwasher(s), Dryer(s), Garbage Disposal, Microwave(s), Refrigerator(s), Washer(s), Water Heater: Gas, Water Heater Location: Garage
Features
- Bath Off Primary, Ceiling Fan(s), Loft
- Flooring: Ceramic Tile, Vinyl Plank, Carpet
- Windows: Dbl Pane/Storm Window
- Basement: None
- Number of fireplaces: 1
- Fireplace features: Gas, Main Level: 1, Fireplace
Interior area
- Total structure area: 1,625
- Total interior livable area: 1,625 sqft
Property
Parking
- Total spaces: 2
- Parking features: Driveway, Attached Garage, Off Street
- Has attached garage: Yes
- Covered spaces: 2
Features
- Levels: Two
- Stories: 2
- Entry location: Main
- Patio & porch: Bath Off Primary, Ceiling Fan(s), Dbl Pane/Storm Window, Fireplace, Loft, Walk-In Closet(s), Water Heater
- Has view: Yes
- View description: Territorial
Lot
- Size: 4,356 Square Feet
- Features: Curbs, Paved, Sidewalk, Cable TV, Fenced-Fully, Gas Available, High Speed Internet, Patio
- Topography: Level
Details
- Parcel number: 00899000002000
- Zoning description: Jurisdiction: City
- Special conditions: Standard
Construction
Type & style
- Home type: SingleFamily
- Architectural style: Craftsman,2 Story
- Property subtype: Single Family Residence
Materials
- Wood Siding, Wood Products
- Foundation: Poured Concrete
- Roof: Composition
Condition
- Year built: 2000
Utilities & green energy
- Electric: Company: Snohomish PUD
- Sewer: Sewer Connected, Company: City of Sultan
- Water: Public, Company: City of Sultan
- Utilities for property: Xfinity, Xfinity
Community & HOA
Community
- Features: CCRs
- Subdivision: Sultan
HOA
- Services included: Common Area Maintenance
- HOA fee: $36 monthly
- HOA phone: 866-800-4656
Location
- Region: Sultan
Financial & listing details
- Price per square foot: $323/sqft
- Tax assessed value: $453,900
- Annual tax amount: $4,043
- Date on market: 6/24/2026
- Cumulative days on market: 15 days
- Listing terms: Conventional,FHA,VA Loan
- Inclusions: Dishwasher(s), Dryer(s), Garbage Disposal, Microwave(s), Refrigerator(s), Stove(s)/Range(s), Washer(s)
Estimated market value
$526,600
$500,000 - $553,000
$2,835/mo
Price history
| Date | Event | Price |
|---|---|---|
| 7/3/2026 | Pending sale | $525,000$323/sqft |
Source: | ||
| 6/25/2026 | Listed for sale | $525,000+1.4%$323/sqft |
Source: | ||
| 6/24/2022 | Sold | $518,000-1.3%$319/sqft |
Source: | ||
| 5/25/2022 | Pending sale | $525,000$323/sqft |
Source: | ||
| 5/19/2022 | Listed for sale | $525,000+59.1%$323/sqft |
Source: | ||
| 2/16/2022 | Sold | $330,000+49.3%$203/sqft |
Source: Public Record Report a problem | ||
| 7/29/2005 | Sold | $221,000+34%$136/sqft |
Source: | ||
| 3/16/2001 | Sold | $164,950$102/sqft |
Source: Public Record Report a problem | ||
Public tax history
| Year | Property taxes | Tax assessment |
|---|---|---|
| 2024 | $4,068 +4.6% | $453,900 +3.7% |
| 2023 | $3,889 +16% | $437,900 +2.6% |
| 2022 | $3,352 +9.9% | $427,000 +27.9% |
| 2021 | $3,051 +5.5% | $333,800 +13.2% |
| 2020 | $2,891 +8.5% | $295,000 +11.3% |
| 2019 | $2,665 | $265,100 +4.5% |
| 2018 | -- | $253,600 +76.5% |
| 2017 | $2,713 +22.9% | $143,700 -18% |
| 2016 | $2,207 | $175,300 +4.5% |
| 2015 | $2,207 +48.9% | $167,700 +53.2% |
| 2013 | $1,482 | $109,500 |
| 2012 | -- | -- |
| 2011 | -- | -- |
| 2010 | -- | -- |
| 2009 | -- | -- |
| 2008 | -- | -- |
| 2007 | -- | -- |
| 2002 | -- | -- |
| 2001 | $1,717 | $160,000 |
Find assessor info on the county website
Monthly payment
Est. payment$--/mo
Payment breakdown
Explore the cost of this home by adjusting the details. Changes won't be saved.All calculations are estimates and provided by Zillow, Inc. for informational purposes only. Actual amounts may vary.
HOA fees may include property taxes on listings classified as Co-Ops. Contact the listing agent and/or owner for fee details.
Mortgage interest rates are dependent on a number of factors, including credit score, down payment, and repayment length. Interest rate data provided by Zillow Group Marketplace, Inc. as of 1/1/1970 from various mortgage lenders with which we have lead or other similar arrangements; the Estimated Payment is an average of those rates.
See how much you could borrow to make a competitive offer.
Climate risks
Neighborhood: 98294
Nearby schools
GreatSchools rating
- 7/10Sultan Elementary SchoolGrades: K-5Distance: 0.5 mi
- 6/10Sultan Middle SchoolGrades: 6-8Distance: 0.3 mi
- 5/10Sultan Senior High SchoolGrades: 9-12Distance: 0.2 mi
Schools provided by the listing agent
- Elementary: Sultan Elem
- Middle: Sultan Mid
- High: Sultan Snr High
Source: NWMLS as distributed by MLS GRID. This data may not be complete. We recommend contacting the local school district to confirm school assignments for this home.
A local agent can set up tours, give advice and negotiate with sellers.
- Washington
- Snohomish County
- Sultan
- 98294
- 1004 Wildwood Street