Skip main navigation
Off market
  • $653,700

    1004 Wilts Dairy Pointe, Wake Forest, NC 27587

    4beds
    2,746sqft
    Single Family Residence, Residential
    Built in 2013
    0.34 Acres Lot
    $653,700 Zestimate®
    $238/sqft
    $3,023 Estimated rent

    Home value

    $653,700

    $614,000 - $693,000

    $3,023/mo

    Zestimate® history
    Loading
    Loading...

    Owner options

    List your home for rent

    $3,023/mo

    Rent Zestimate®

    Find your next renter with Zillow Rental Manager. Plus, with online applications, you can quickly screen prospective tenants – for free.

    Learn more

    $3,023/mo

    Rent Zestimate®

    Refinance and save

    $4,179/mo

    Est. payment

    Refinancing to a lower rate could help reduce your monthly payments and save thousands over the life of the loan.

    See today's rates

    $4,179/mo

    Est. payment

    Explore your selling options

    Work with a Zillow partner agent

    Leverage their expertise and Zillow's premium Showcase listings to get your home seen by more buyers.

    Get started

    List with your own agent

    Get your home in front of millions of buyers by listing it on Zillow.

    Learn how to do it

    Sell it yourself

    Take full control of how buyers see your home on Zillow by listing For Sale by Owner (FSBO).

    List your home

    What's special

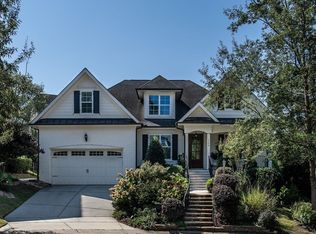
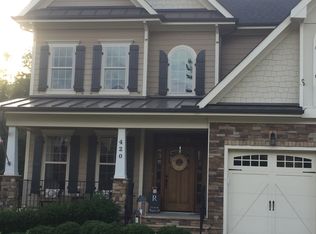
    Welcome Home!! This immaculate home has a tremendous amount of upgrades. There is a bedroom/bath on first floor, extensive crown moulding, upgrade doors, next to greenway, gorgeous light fixtures, fenced yard, and 737 sq ft of attic space to be finished for more living space. This custom built home has many unique features from the stone front with beam post, to the sub-way tiles, built in radio system, under counter lighting, gas stove with double oven. You can see this home has been well maintained.

    This property is off market, which means it's not currently listed for sale or rent on Zillow. This may be different from what's available on other websites or public sources.

    Zillow last checked:

    Listing updated:

    Listed by:

    Renee Chisholm 919-815-3541,

    Preferred Choice Realty Group

    Bought with:

    Wes Blaylock, 281584

    Coldwell Banker HPW

    Source: Doorify MLS,MLS#: 2054156MLS Logo

    Facts & features

    Interior

    Bedrooms & bathrooms
    • Bedrooms: 4
    • Bathrooms: 3
    • Full bathrooms: 3
    Heating
    • Electric, Floor Furnace, Forced Air, Natural Gas
    Cooling
    • Central Air, Zoned
    Appliances
    • Included: Dishwasher, Double Oven, Gas Range, Gas Water Heater, Microwave, Plumbed For Ice Maker, Self Cleaning Oven
    • Laundry: Electric Dryer Hookup, Laundry Room, Upper Level
    Features
    • Ceiling Fan(s), Entrance Foyer, Granite Counters, High Ceilings, High Speed Internet, Pantry, Shower Only, Soaking Tub, Tray Ceiling(s), Walk-In Closet(s), Wired for Sound
    • Flooring: Carpet, Tile, Wood
    • Windows: Insulated Windows
    • Basement: Crawl Space
    • Number of fireplaces: 1
    • Fireplace features: Family Room, Gas, Gas Log, Sealed Combustion
    Interior area
    • Total structure area: 2,746
    • Total interior livable area: 2,746 sqft
    • Finished area above ground: 2,746
    • Finished area below ground: 0

    Property

    Parking
    • Total spaces: 2
    • Parking features: Attached, Concrete, Driveway, Garage, Garage Door Opener, Garage Faces Front
    • Attached garage spaces: 2
    Features
    • Levels: Two
    • Stories: 2
    • Patio & porch: Covered, Deck, Porch, Screened
    • Exterior features: Fenced Yard, Rain Gutters
    • Pool features: Swimming Pool Com/Fee
    • Fencing: Privacy
    • Has view: Yes
    Lot
    • Size: 0.34 Acres
    • Features: Cul-De-Sac, Landscaped

    Construction

    Type & style
    • Home type: SingleFamily
    • Architectural style: Craftsman
    • Property subtype: Single Family Residence, Residential
    Materials
    • Fiber Cement, Stone
    Condition
    • New construction: No
    • Year built: 2013

    Utilities & green energy

    • Sewer: Public Sewer
    • Water: Public
    • Utilities for property: Cable Available

    Community & HOA

    Community
    • Features: Street Lights
    • Subdivision: Heritage
    HOA
    • Has HOA: Yes
    • Amenities included: Golf Course
    • HOA fee: $289 annually
    Location
    • Region: Wake Forest

    Financial & listing details

    • Price per square foot: $238/sqft
    • Date on market: 12/5/2023

    Price history

    DateEventPrice
    4/27/2016Sold$390,000$142/sqft
    Source: Doorify MLS #2054156 Report a problem

    Public tax history

    Tax history is unavailable.

    Neighborhood: 27587

    Nearby schools

    GreatSchools rating
    Schools provided by the listing agent
    • Elementary: Wake - Heritage
    • Middle: Wake - Heritage
    • High: Wake - Heritage

    Source: Doorify MLS. This data may not be complete. We recommend contacting the local school district to confirm school assignments for this home.

    Get a cash offer in 3 minutes
    Find out how much your home could sell for in as little as 3 minutes with a no-obligation cash offer.
    Estimated market value
    $653,700
    Get a cash offer in 3 minutes
    Find out how much your home could sell for in as little as 3 minutes with a no-obligation cash offer.
    Estimated market value
    $653,700