Skip main navigation
Sold for $780,000
  • $780,000

    1004 Wimbleton Dr, Birmingham, MI 48009

    3beds
    2,999sqft
    Single Family Residence
    Built in 1954
    8,712 Square Feet Lot
    $780,600 Zestimate®
    $260/sqft
    $4,787 Estimated rent

    Home value

    $780,600

    $742,000 - $820,000

    $4,787/mo

    Zestimate® history
    Loading
    Loading...

    Owner options

    List your home for rent

    $4,787/mo

    Rent Zestimate®

    Find your next renter with Zillow Rental Manager. Plus, with online applications, you can quickly screen prospective tenants – for free.

    Learn more

    $4,787/mo

    Rent Zestimate®

    Refinance and save

    $5,046/mo

    Est. payment

    Refinancing to a lower rate could help reduce your monthly payments and save thousands over the life of the loan.

    See today's rates

    $5,046/mo

    Est. payment

    Explore your selling options

    Work with a Zillow partner agent

    Leverage their expertise and Zillow's premium Showcase listings to get your home seen by more buyers.

    Get started

    List with your own agent

    Get your home in front of millions of buyers by listing it on Zillow.

    Learn how to do it

    Sell it yourself

    Take full control of how buyers see your home on Zillow by listing For Sale by Owner (FSBO).

    List your home

    What's special

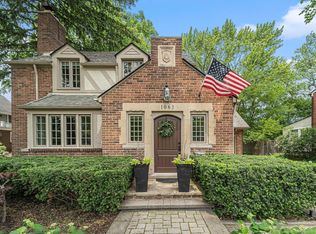
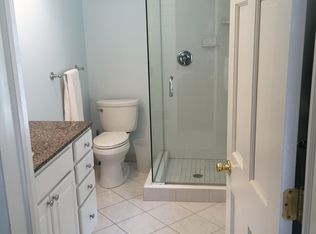
    Don't miss your opportunity to own this 3 bedroom, 2.1 bath home in the highly sought-after Poppleton Park neighborhood of Birmingham—where charm, convenience, and community come together. Ideally located, this home is just a short walk to Poppleton Park, Derby Middle School, Roeper School, and vibrant downtown Birmingham with its shops, dining, and entertainment. Step inside to discover a spacious and inviting living room filled with natural light from a large picture window, complemented by rich hardwood floors and a cozy gas fireplace. The formal dining room, also featuring hardwood flooring, offers ample space for hosting large gatherings and special occasions.The heart of the home is the island kitchen, designed with granite countertops, stainless steel appliances, and an open view into the stunning sunken family room. This impressive space boasts a cathedral ceiling, a second gas fireplace, and a wet bar—perfect for entertaining or relaxing evenings at home. A door wall leads directly to the private backyard, where you’ll find a beautifully landscaped setting and a brick paver patio ideal for outdoor living.Upstairs, hardwood floors continue throughout, leading to a comfortable primary suite with a walk-in closet and a private full bath. Two additional generously sized bedrooms share a well-appointed full bathroom.The finished basement provides versatile extra space—perfect for a recreation room, home office, or workout area. Additional highlights include a newer extra-wide driveway and walkway, a sprinkler system, and a partially house generator for added peace of mind. Major mechanical updates include a new hot water heater (2020), HVAC system (2019), and roof approximately 9 years old.With its unbeatable location, thoughtful layout, and timeless features, this home offers the perfect opportunity to enjoy everything Birmingham living has to offer. See! Love! Buy!

    Zillow last checked:

    Listing updated:

    Listed by:

    Marian M Grout 248-761-4110,

    DOBI Real Estate

    Bought with:

    Kate Hayman, 6501341688

    KW Domain

    Source: Realcomp II,MLS#: 20261028306MLS Logo

    Facts & features

    Interior

    Bedrooms & bathrooms
    • Bedrooms: 3
    • Bathrooms: 3
    • Full bathrooms: 2
    • 1/2 bathrooms: 1
    Primary bedroom
    • Level: Entry
    • Area: 176
    • Dimensions: 16 X 11
    Bedroom
    • Level: Second
    • Area: 144
    • Dimensions: 12 X 12
    Bedroom
    • Level: Second
    • Area: 132
    • Dimensions: 11 X 12
    Primary bathroom
    • Level: Second
    • Area: 192
    • Dimensions: 16 X 12
    Other
    • Level: Second
    • Area: 48
    • Dimensions: 8 X 6
    Other
    • Level: Entry
    • Area: 42
    • Dimensions: 7 X 6
    Dining room
    • Level: Entry
    • Area: 230
    • Dimensions: 23 X 10
    Family room
    • Level: Entry
    • Area: 169
    • Dimensions: 13 X 13
    Kitchen
    • Level: Entry
    • Area: 196
    • Dimensions: 14 X 14
    Living room
    • Level: Entry
    • Area: 294
    • Dimensions: 21 X 14
    Heating
    • Forced Air, Natural Gas
    Cooling
    • Central Air
    Appliances
    • Included: Dishwasher, Dryer, Free Standing Gas Range, Free Standing Refrigerator, Range Hood, Washer
    Features
    • Basement: Finished
    • Has fireplace: Yes
    • Fireplace features: Living Room
    Interior area
    • Total interior livable area: 2,999 sqft
    • Finished area above ground: 2,299
    • Finished area below ground: 700

    Property

    Parking
    • Total spaces: 2
    • Parking features: Two Car Garage, Attached, Electricityin Garage, Garage Door Opener
    • Attached garage spaces: 2
    Features
    • Levels: Two
    • Stories: 2
    • Entry location: GroundLevelwSteps
    • Patio & porch: Covered, Patio, Porch
    • Pool features: None
    Lot
    • Size: 8,712 sqft
    • Dimensions: 63.75 x 134.49
    Details
    • Parcel number: 1925282012
    • Special conditions: Short Sale No,Standard

    Construction

    Type & style
    • Home type: SingleFamily
    • Architectural style: Colonial
    • Property subtype: Single Family Residence
    Materials
    • Brick, Other
    • Foundation: Basement, Block
    Condition
    • New construction: No
    • Year built: 1954
    • Major remodel year: 2014
    Details
    • Warranty included: Yes

    Utilities & green energy

    • Sewer: Public Sewer
    • Water: Public

    Community & neighborhood

    Location
    • Region: Birmingham
    • Subdivision: BIRMINGHAM FOREST HILLS

    Other

    Other facts
    • Listing agreement: Exclusive Right To Sell
    • Listing terms: Cash,Conventional,Va Loan

    Price history

    DateEventPrice
    6/29/2026Sold$780,000-2.1%$260/sqft
    Source: Realcomp II #20261028306 Report a problem
    6/26/2026Pending sale$797,000$266/sqft
    Source: Realcomp II #20261028306 Report a problem
    6/26/2026Listed for sale$797,000$266/sqft
    Source: Realcomp II #20261028306 Report a problem
    6/8/2026Pending sale$797,000$266/sqft
    Source: Realcomp II #20261028306 Report a problem
    5/28/2026Price change$797,000-6.2%$266/sqft
    Source: Realcomp II #20261028306 Report a problem
    5/1/2026Listed for sale$850,000+73.5%$283/sqft
    Source: Realcomp II #20261028306 Report a problem
    7/31/2014Sold$489,900-1.8%$163/sqft
    Source: MiRealSource #31192386 Report a problem
    6/11/2014Price change$499,000-0.1%$166/sqft
    Source: RE/MAX in the Hills #214055818 Report a problem
    5/31/2014Price change$499,500-4.9%$167/sqft
    Source: RE/MAX in the Hills #214055818 Report a problem
    5/7/2014Price change$525,000-0.8%$175/sqft
    Source: RE/MAX in the Hills #214041210 Report a problem
    4/27/2014Price change$529,000-1.9%$176/sqft
    Source: Eco Realty #214018085 Report a problem
    3/5/2014Price change$539,000+0.7%$180/sqft
    Source: Luxury Updated Homes Report a problem
    2/26/2014Price change$535,000-0.7%$178/sqft
    Source: Eco Realty #214000776 Report a problem
    2/19/2014Price change$539,000+0.7%$180/sqft
    Source: Luxury Updated Homes Report a problem
    1/22/2014Price change$535,000-0.7%$178/sqft
    Source: Eco Realty #214000776 Report a problem
    1/12/2014Price change$539,000-8.5%$180/sqft
    Source: Eco Realty #214000776 Report a problem
    10/11/2013Price change$589,000-1.7%$196/sqft
    Source: Eco Realty #213090886 Report a problem
    9/5/2013Listed for sale$599,000+87.2%$200/sqft
    Source: Eco Realty #213090886 Report a problem
    4/3/2013Sold$320,000-8.5%$107/sqft
    Source: Public Record Report a problem
    12/11/2012Price change$349,900-2.8%$117/sqft
    Source: MAX BROOCK, REALTORS-BIRMINGHAM #213001770 Report a problem
    10/31/2012Listed for sale$359,900$120/sqft
    Source: MAX BROOCK, REALTORS-BIRMINGHAM #213001770 Report a problem

    Public tax history

    YearProperty taxesTax assessment
    2024$12,345 +5.2%$388,230 +9.1%
    2023$11,734 -0.9%$355,980 +6.4%
    2022$11,838 -1.9%$334,510 +1.8%
    2021$12,065 $328,730 +3.5%
    2020-- $317,570 +1.2%
    2019$10,424 -11.8%$313,740 +3.5%
    2018$11,825 -0.2%$303,010 +2%
    2017$11,847 $296,980 +0.4%
    2016$11,847 $295,790 +9.8%
    2015-- $269,350 +0.1%
    2014-- $269,150 +34.7%
    2011-- $199,810 -1.2%
    2010$7,540 +18%$202,260 -4%
    2009$6,388 +26%$210,780 -46.8%
    2005$5,068 $396,430 +64.1%
    2003-- $241,630 +7.4%
    2002-- $224,910 +71%
    2001$5,787 +6%$131,550 +3.5%
    2000$5,461 $127,120

    Find assessor info on the county website

    Neighborhood: 48009

    Nearby schools

    GreatSchools rating
    Get a cash offer in 3 minutes
    Find out how much your home could sell for in as little as 3 minutes with a no-obligation cash offer.
    Estimated market value
    $780,600
    Get a cash offer in 3 minutes
    Find out how much your home could sell for in as little as 3 minutes with a no-obligation cash offer.
    Estimated market value
    $780,600