Skip main navigation
Off market
Street View
  • $442,900

    1004 Winchester St, Rockledge, PA 19046

    4beds
    2,132sqft
    SingleFamily
    Built in 1930
    3,484 Square Feet Lot
    $442,900 Zestimate®
    $208/sqft
    $2,745 Estimated rent

    Home value

    $442,900

    $421,000 - $465,000

    $2,745/mo

    Zestimate® history
    Loading
    Loading...

    Owner options

    List your home for rent

    $2,745/mo

    Rent Zestimate®

    Find your next renter with Zillow Rental Manager. Plus, with online applications, you can quickly screen prospective tenants – for free.

    Learn more

    $2,745/mo

    Rent Zestimate®

    Refinance and save

    $2,809/mo

    Est. payment

    Refinancing to a lower rate could help reduce your monthly payments and save thousands over the life of the loan.

    See today's rates

    $2,809/mo

    Est. payment

    Explore your selling options

    Work with a Zillow partner agent

    Leverage their expertise and Zillow's premium Showcase listings to get your home seen by more buyers.

    Get started

    List with your own agent

    Get your home in front of millions of buyers by listing it on Zillow.

    Learn how to do it

    Sell it yourself

    Take full control of how buyers see your home on Zillow by listing For Sale by Owner (FSBO).

    List your home

    What's special

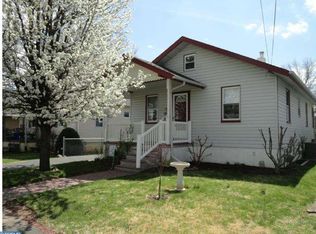
    Single 2 story home in the heart of Rockledge, Original home was a single ranch style home but doubled in size approx 20 yrs ago with the addition of a full 2nd floor. Open front porch which opens into a large living room, large eat tin kitchen, dining/bonus room, 2 bedrooms and a hall bath. 2nd level features a large open living area , 2 nice sized bedrooms and a large 3 piece full bath. Basement is full and contains laundry area , heater area and potential to be finished for a recreation room. Separate heating and central air for each floor. Newer roof, most windows replaced, waterproofed basement, some newer w/w and fresh paint. 1 car detached garage and driveway parking. Unique floor plan with potential for in law situation. Convenient location to HV Shopping Center with Giant supermarket, Iron Hill Brewery, RiteAid, Starbucks and public transportation. Detached garage sold :as is"

    This property is off market, which means it's not currently listed for sale or rent on Zillow. This may be different from what's available on other websites or public sources.

    Facts & features

    Interior

    Bedrooms & bathrooms
    • Bedrooms: 4
    • Bathrooms: 2
    • Full bathrooms: 2
    Heating
    • Forced air
    Cooling
    • Central
    Appliances
    • Included: Range / Oven
    Features
    • Walk-In Closet(s), Carpet, Entry Level Bedroom
    • Flooring: Carpet
    • Basement: Y
    • Has fireplace: No
    Interior area
    • Total interior livable area: 2,132 sqft
    • Finished area below ground: 0

    Property

    Parking
    • Total spaces: 1
    • Parking features: Garage - Detached
    Features
    • Exterior features: Vinyl
    Lot
    • Size: 3,484 sqft
    Details
    • Parcel number: 180002644002
    • Special conditions: Standard

    Construction

    Type & style
    • Home type: SingleFamily
    • Architectural style: Colonial
    Condition
    • Year built: 1930

    Community & neighborhood

    Location
    • Region: Rockledge
    • Municipality: ROCKLEDGE BORO

    Other

    Other facts
    • Heating: Forced Air
    • GarageYN: true
    • HeatingYN: true
    • CoolingYN: true
    • StructureType: Detached
    • ConstructionMaterials: Vinyl Siding
    • StoriesTotal: 2
    • ArchitecturalStyle: Colonial
    • SpecialListingConditions: Standard
    • ParkingFeatures: Driveway, Other, On Street, Detached Garage
    • CoveredSpaces: 1
    • Cooling: Central Air
    • InteriorFeatures: Walk-In Closet(s), Carpet, Entry Level Bedroom
    • BelowGradeFinishedArea: 0
    • Appliances: Built-In Range
    • Basement: Y
    • MlsStatus: ACTIVE UNDER CONTRACT
    • Municipality: ROCKLEDGE BORO

    Price history

    DateEventPrice
    10/2/2020Sold$310,000$145/sqft
    Source: Public Record Report a problem
    7/6/2020Sold$310,000-3%$145/sqft
    Source: CB Hearthside solds #PAMC638060_19046 Report a problem
    6/1/2020Pending sale$319,500$150/sqft
    Source: Coldwell Banker Hearthside #PAMC638060 Report a problem
    2/14/2020Listed for sale$319,500$150/sqft
    Source: Coldwell Banker Hearthside Realtors #PAMC638060 Report a problem

    Public tax history

    YearProperty taxesTax assessment
    2025$6,820 +4.8%$129,660
    2024$6,507 $129,660
    2023$6,507 +9.4%$129,660
    2022$5,949 +6.3%$129,660
    2021$5,594 +0.4%$129,660
    2020$5,571 $129,660
    2019$5,571 +2.4%$129,660
    2018$5,441 +3.3%$129,660
    2017$5,268 +2.4%$129,660
    2016$5,147 +2.9%$129,660
    2015$5,000 +3.4%$129,660
    2014$4,837 +2.7%$129,660
    2013$4,708 +1.4%$129,660
    2012$4,643 +2.8%$129,660
    2011$4,518 +2.1%$129,660
    2010$4,425 -0.6%$129,660
    2009$4,451 +2.6%$129,660
    2008$4,339 +3.4%--
    2007$4,198 +7%--
    2006$3,923 +5%--
    2005$3,735 +5.9%--
    2004$3,526 +3.2%--
    2003$3,417 +4.3%--
    2002$3,276 +7.6%--
    2000$3,046 +33.3%--
    1999$2,285 --

    Find assessor info on the county website

    Neighborhood: Rockledge

    Nearby schools

    GreatSchools rating
    Schools provided by the listing agent
    • Elementary: MCKINLEY
    • Middle: ABINGTON JUNIOR HIGH SCHOOL
    • High: ABINGTON SENIOR
    • District: ABINGTON

    Source: The MLS. This data may not be complete. We recommend contacting the local school district to confirm school assignments for this home.

    Get a cash offer in 3 minutes
    Find out how much your home could sell for in as little as 3 minutes with a no-obligation cash offer.
    Estimated market value
    $442,900
    Get a cash offer in 3 minutes
    Find out how much your home could sell for in as little as 3 minutes with a no-obligation cash offer.
    Estimated market value
    $442,900