Welcome to this beautiful 4 bedroom 4.5 bath home in Waterford. This waterfront home will give you amazing views while still being minutes from shops and dining. The open floorplan is perfect for hosting with a large kitchen, tons of cabinets and dining area. Or step into the large screened room with it's own fireplace for chilly nights overlooking the canal. On the first floor you'll find the expansive owner's suite along with 2 other bedrooms that have their own baths and a half bath right off the study/office. Upstairs is a fourth bedroom and full bath perfect for guests. Take advantage of the lively community with the waterford club house, fitness center, game room, resort style pool, tennis and beach volleyball courts. With a fenced in yard and fresh paint the only thing missing in this home is you!
Under contract
Price cut: $20K (8/14)
$879,900
1004 Wind Lake Way, Leland, NC 28451
4beds
3,390sqft
Single Family Residence
Built in 2014
0.4 Acres Lot
$854,000 Zestimate®
$260/sqft
$141/mo HOA
What's special
- 42 days
- 587
- 23
Zillow last checked:
Listing updated:
Listed by:
Grace E Torino 845-475-6935,
Carolina Plantations RE-Leland
Source: Hive MLS,MLS#: 100590763 Originating MLS: Brunswick County Association of Realtors
Originating MLS: Brunswick County Association of RealtorsFacts & features
Interior
Bedrooms & bathrooms
- Bedrooms: 4
- Bathrooms: 5
- Full bathrooms: 4
- 1/2 bathrooms: 1
Rooms
- Room types: Master Bedroom, Bedroom 2, Bedroom 3, Bedroom 4, Dining Room, Living Room, Office, Bathroom 5, Laundry, Sunroom
Primary bedroom
- Description: Treyed ceiling
- Level: First
Bedroom 2
- Level: First
Bedroom 3
- Level: First
Bedroom 4
- Description: Room over garage with full bath
- Level: Second
Bathroom 5
- Description: Half bath between office and kitchen
- Level: First
Dining room
- Level: First
Kitchen
- Level: First
Laundry
- Description: Pass through from garage
- Level: First
Living room
- Level: First
Office
- Level: First
Sunroom
- Dimensions: 36 x 19
Heating
- Electric, Heat Pump
Cooling
- Central Air, Zoned
Appliances
- Included: Electric Oven, Built-In Microwave, Refrigerator, Dishwasher
- Laundry: Laundry Room
Features
- Sound System, Master Downstairs, Walk-in Closet(s), Tray Ceiling(s), Bookcases, Ceiling Fan(s), Walk-in Shower, Blinds/Shades, Walk-In Closet(s)
- Flooring: Carpet, Tile, Wood
- Basement: None
- Attic: Partially Floored
- Number of fireplaces: 2
Interior area
- Total structure area: 3,390
- Total interior livable area: 3,390 sqft
Property
Parking
- Total spaces: 2
- Parking features: Concrete, Garage Door Opener, Paved
- Attached garage spaces: 2
Accessibility
- Accessibility features: None
Features
- Levels: One and One Half
- Patio & porch: Covered, Porch, Screened
- Exterior features: Gas Log
- Pool features: None
- Fencing: Back Yard
- Has view: Yes
- View description: Canal
- Has water view: Yes
- Water view: Canal
- Waterfront features: Canal Front
- Frontage type: Canal Front
Lot
- Size: 0.4 Acres
- Dimensions: 100 x 177 x 100 x 184
- Features: Pond on Lot, See Remarks, Boat Dock
Details
- Additional structures: See Remarks
- Parcel number: 037lc002
- Zoning: Le-R-6
- Special conditions: Standard
Construction
Type & style
- Home type: SingleFamily
- Property subtype: Single Family Residence
Materials
- Brick Veneer, Fiber Cement, Wood Frame
- Foundation: Slab
- Roof: Architectural Shingle
Condition
- New construction: No
- Year built: 2014
Utilities & green energy
- Sewer: Public Sewer
- Water: Public
- Utilities for property: Natural Gas Connected, Sewer Available, Water Available
Green energy
- Green verification: None
Community & HOA
Community
- Security: Security System, Smoke Detector(s)
- Subdivision: Waterford of the Carolinas
HOA
- Has HOA: Yes
- Amenities included: Basketball Court, Clubhouse, Pool, Fitness Center, Gated, Maintenance Common Areas, Maintenance Grounds, Maintenance Roads, Management, Park, Pickleball, Playground, Sidewalks, Street Lights, Tennis Court(s)
- HOA fee: $1,687 annually
- HOA name: Waterford Master Residential Association
- HOA phone: 910-395-1500
Location
- Region: Leland
Financial & listing details
- Price per square foot: $260/sqft
- Tax assessed value: $688,890
- Annual tax amount: $4,816
- Date on market: 7/24/2026
- Cumulative days on market: 42 days
- Listing agreement: Exclusive Right To Sell
- Listing terms: Cash,Conventional,FHA,VA Loan
- Road surface type: Paved
Estimated market value
$854,000
$811,000 - $897,000
$3,325/mo
Price history
| Date | Event | Price |
|---|---|---|
| 9/3/2026 | Contingent | $879,900$260/sqft |
Source:  Hive MLS #100590763 Report a problem Hive MLS #100590763 Report a problem | ||
| 8/14/2026 | Price change | $879,900-2.2%$260/sqft |
Source: Hive MLS #100590763 Report a problem | ||
| 7/24/2026 | Listed for sale | $899,900+18.4%$265/sqft |
Source: Hive MLS #100590763 Report a problem | ||
| 6/23/2023 | Sold | $760,000$224/sqft |
Source: Hive MLS #100385025 Report a problem | ||
| 5/18/2023 | Pending sale | $760,000$224/sqft |
Source: Hive MLS #100385025 Report a problem | ||
| 5/18/2023 | Listed for sale | $760,000+1069.2%$224/sqft |
Source: Hive MLS #100385025 Report a problem | ||
| 4/11/2014 | Sold | $65,000-13.3%$19/sqft |
Source: Public Record Report a problem | ||
| 1/15/2010 | Sold | $75,000$22/sqft |
Source: Public Record Report a problem | ||
Public tax history
| Year | Property taxes | Tax assessment |
|---|---|---|
| 2025 | $4,816 | $688,890 |
| 2024 | $4,816 +7.2% | $688,890 +1.3% |
| 2023 | $4,492 +9% | $680,350 +37.9% |
| 2022 | $4,122 0% | $493,530 |
| 2021 | $4,122 +5% | $493,530 |
| 2020 | $3,925 +1.2% | $493,530 |
| 2019 | $3,880 +11.4% | $493,530 +576.9% |
| 2018 | $3,484 +5.9% | $72,910 |
| 2017 | $3,290 | $72,910 |
| 2016 | $3,290 | $72,910 -84.3% |
| 2015 | $3,290 +444.7% | $465,560 +365.6% |
| 2014 | $604 | $100,000 |
| 2010 | -- | -- |
| 2009 | -- | -- |
| 2008 | -- | -- |
| 2007 | -- | -- |
Find assessor info on the county website
Monthly payment
Est. payment
Payment breakdown
Explore the cost of this home by adjusting the details. Changes won't be saved.Climate risks
Neighborhood: 28451
Nearby schools
Schools provided by the listing agent
- Elementary: Town Creek
- Middle: Leland
- High: North Brunswick
Source: Hive MLS. This data may not be complete. We recommend contacting the local school district to confirm school assignments for this home.
Similar homes
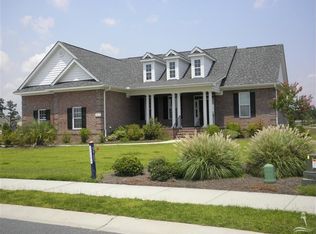
- $849,0004 bd3 ba3.7k sqft1334 Hydrangea Court, Leland, NC 28451For Sale

 MLS ID #100601167, Nikki Hawthorne, Intracoastal Realty Corporation. Hive MLS
 - $699,0004 bd4 ba2.9k sqft1016 Natural Springs Way, Leland, NC 28451For Sale
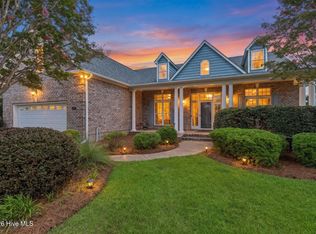 MLS ID #100591175, Kelly Martin, Navigate Realty. Hive MLS
 - $725,0004 bd3 ba2.7k sqft1200 Regalia Lane, Leland, NC 28451For Sale
 MLS ID #100584121, Regina M Drury, Regina Drury Real Estate Group LLC. Hive MLS
 - $760,0004 bd3 ba2.9k sqft10233 Mariners Cove Court, Leland, NC 28451For Sale
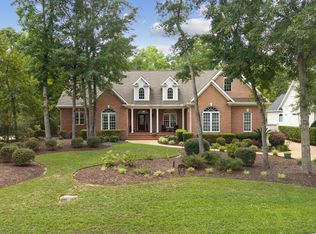 MLS ID #100592014, Marcia E McKenzie, RE/MAX Executive. Hive MLS
 - $975,0003 bd4 ba3.3k sqft1507 Cape Fear National Drive, Leland, NC 28451For SaleMLS ID #100596044, Jennifer Bullock Team, RE/MAX Executive. Hive MLS
- $924,9004 bd3 ba3.7k sqft8812 Maple Ash Trail NE, Leland, NC 28451For SaleMLS ID #100570818, Wendy J Foster, Silver Coast Properties, LLC. Hive MLS
- $789,9995 bd3 ba3.7k sqft1709 S Stillwood Drive, Leland, NC 28451For SaleMLS ID #100573659, Andra L Browning, Nest Realty. Hive MLS
- $839,0003 bd3 ba3.1k sqft8343 Compass Pointe East Wynd NE, Leland, NC 28451For SaleMLS ID #100595086, L. Craig C Yarboro, Berkshire Hathaway HomeServices Carolina Premier Properties. Hive MLS
- $735,0004 bd3 ba2.9k sqft3069 Smeades Drive, Leland, NC 28451For SaleMLS ID #100573443, Marcia E McKenzie, RE/MAX Executive. Hive MLS
- $925,0004 bd3 ba3.3k sqft3795 Old Crabapple Court NE, Leland, NC 28451For SaleMLS ID #100592264, Suzanne O'Bryant, Landmark Sotheby's International Realty. Hive MLS
- $749,5003 bd3 ba3.4k sqft2212 Talmage Drive, Leland, NC 28451For SaleMLS ID #100560787, Jerry L Helms, Brunswick Forest Realty, LLC. Hive MLS
- $739,0004 bd3 ba2.2k sqft2474 Sugargrove Trail NE, Leland, NC 28451For SaleMLS ID #100593112, Jayne J Kipke, Southern Realty Advantage LLC. Hive MLS
- $612,9504 bd3 ba2.6k sqft2965 Pullen Drive, Leland, NC 28451For SaleMLS ID #100596839, Michael W Braddock, The Braddock Group, LLC. Hive MLS
- $898,0005 bd4 ba3.5k sqft2314 Waverly Drive, Wilmington, NC 28403For SaleMLS ID #100599782, Janet C Byrd, Intracoastal Realty Corporation. Hive MLS
- $764,9004 bd3 ba2.6k sqft4275 Cobleskill Drive, Leland, NC 28451For SaleMLS ID #100567325, Jim R Lunsford, NorthGroup Real Estate LLC. Hive MLS
- $589,0003 bd3 ba2.2k sqft1007 Wellstone Court, Leland, NC 28451For SaleMLS ID #100587115, John A OConnor, The Saltwater Agency LLC. Hive MLS
- $559,0005 bd4 ba3.1k sqft10215 Morecamble Boulevard, Leland, NC 28451For SaleMLS ID #100581326, Rose J Glinski, Redfin Corporation. Hive MLS
- $589,9004 bd3 ba2.6k sqft2209 Talmage Drive, Leland, NC 28451For SaleMLS ID #100587863, Rose J Glinski, Redfin Corporation. Hive MLS
- $625,0003 bd2 ba2.5k sqft2997 Pine Bloom Way, Leland, NC 28451For SaleMLS ID #100599709, Nolan D Payne, Carolina Plantations RE-Leland. Hive MLS
- $614,9004 bd3 ba2.7k sqft2709 Empie Drive, Leland, NC 28451For SaleMLS ID #100576947, Jerry L Helms, Brunswick Forest Realty, LLC. Hive MLS
