Welcome to 1004 Winding River Lane, a stunning stone colonial residence nestled on .46-acres in the sought-after Winding River Estates. Step into the foyer flanked by a formal living room and an open floor plan dining room, both showcasing the rich warmth and elegance of Brazilian Koa hardwood floors that seamlessly extend throughout the main level. The heart of the home lies in the gourmet kitchen, a culinary masterpiece featuring pristine white cabinetry, a chic glass tile backsplash, a state-of-the-art range hood, sleek quartz countertops, top-of-the-line stainless steel appliances, and a generous center island providing ample space for meal preparation and casual dining. This culinary haven flows effortlessly into the inviting family room, where a stone wood-burning fireplace serves as a focal point, creating an ambiance of casual comfort and warmth. Sliding glass doors open to a paver patio, for seamless indoor-outdoor entertaining and relaxed family gatherings. A conveniently located laundry room and a stylish half bath complete the main level. Ascend the open staircase to find the primary bedroom, a private retreat featuring a separate sitting/exercise room, a spacious walk-in closet, and a spa-like bathroom ensuite featuring a double vanity, frameless glass-enclosed shower, freestanding soaking tub, and a skylight that bathes the space in natural light. Three additional generously sized bedrooms, each equipped with ceiling fans and ample closet space, share a full hall bath featuring a double vanity and a shower/tub combination. The lower level reveals a fully finished basement, offering an expansive family or media room, a wet bar for effortless entertaining, a fifth bedroom with a full bath, as well as storage & utility space. Outdoors, the expansive paver patio overlooks a vast, meticulously manicured backyard, providing an idyllic setting for al fresco dining, entertaining, or simply unwinding in a tranquil environment. With its thoughtfully designed updates and meticulous maintenance, this home is the definition of move-in ready. Amazing location, close to Black Rock Sanctuary and recreation areas, minutes to downtown Phoenixville, and convenient to major highways, shopping & dining. You won’t want to miss the vibrant lifestyle this area has to offer along with the exceptional charm and sophistication of 1004 Winding River Lane. Schedule your private showing today!
Sold for $825,000
$825,000
1004 Winding River Ln, Phoenixville, PA 19460
4beds
3,620sqft
Single Family Residence
Built in 1990
0.46 Acres Lot
$852,800 Zestimate®
$228/sqft
$4,328 Estimated rent
Home value
$852,800
$802,000 - $912,000
$4,328/mo
Zestimate® history
Owner options
List your home for rent
$4,328/mo
Rent Zestimate®
Find your next renter with Zillow Rental Manager. Plus, with online applications, you can quickly screen prospective tenants – for free.
$4,328/mo
Rent Zestimate®
Refinance and save
$4,299/mo
Est. payment
Refinancing to a lower rate could help reduce your monthly payments and save thousands over the life of the loan.
$4,299/mo
Est. payment
Explore your selling options
Work with a Zillow partner agent
Leverage their expertise and Zillow's premium Showcase listings to get your home seen by more buyers.
Get startedList with your own agent
Get your home in front of millions of buyers by listing it on Zillow.
Learn how to do itSell it yourself
Take full control of how buyers see your home on Zillow by listing For Sale by Owner (FSBO).
List your homeWhat's special
Sleek quartz countertopsPrimary bedroomMeticulously manicured backyardFully finished basementTop-of-the-line stainless steel appliancesState-of-the-art range hoodPaver patio
Zillow last checked:
Listing updated:
Listed by:
Lynise Caruso 610-564-2102,
Keller Williams Main Line
Bought with:
Lou Marchegiano, RS190046L
Long & Foster Real Estate, Inc.
Source: Bright MLS,MLS#: PACT2097978
Facts & features
Interior
Bedrooms & bathrooms
- Bedrooms: 4
- Bathrooms: 4
- Full bathrooms: 3
- 1/2 bathrooms: 1
- Main level bathrooms: 1
Basement
- Area: 500
Heating
- Forced Air, Heat Pump, Hot Water, Electric
Cooling
- Central Air, Electric
Appliances
- Included: Microwave, Built-In Range, Dishwasher, Oven, Oven/Range - Gas, Six Burner Stove, Stainless Steel Appliance(s), Gas Water Heater
- Laundry: Main Level
Features
- Ceiling Fan(s), Crown Molding, Recessed Lighting, 2 Story Ceilings, 9'+ Ceilings, Vaulted Ceiling(s)
- Flooring: Hardwood, Ceramic Tile, Luxury Vinyl
- Windows: Skylight(s)
- Basement: Full,Finished,Partial
- Number of fireplaces: 1
- Fireplace features: Wood Burning
Interior area
- Total structure area: 3,620
- Total interior livable area: 3,620 sqft
- Finished area above ground: 3,120
- Finished area below ground: 500
Property
Parking
- Total spaces: 6
- Parking features: Garage Faces Side, Inside Entrance, Attached, Driveway
- Attached garage spaces: 2
- Uncovered spaces: 4
Accessibility
- Accessibility features: None
Features
- Levels: Two
- Stories: 2
- Patio & porch: Patio
- Pool features: None
Lot
- Size: 0.46 Acres
Details
- Additional structures: Above Grade, Below Grade
- Parcel number: 1503A0079
- Zoning: PFZ
- Special conditions: Standard
Construction
Type & style
- Home type: SingleFamily
- Architectural style: Colonial
- Property subtype: Single Family Residence
Materials
- Vinyl Siding, Aluminum Siding
- Foundation: Concrete Perimeter
Condition
- New construction: No
- Year built: 1990
- Major remodel year: 2015
Utilities & green energy
- Electric: 200+ Amp Service
- Sewer: Public Sewer
- Water: Public
Community & HOA
Community
- Subdivision: Winding River
HOA
- Has HOA: No
Location
- Region: Phoenixville
- Municipality: PHOENIXVILLE BORO
Financial & listing details
- Price per square foot: $228/sqft
- Tax assessed value: $216,540
- Annual tax amount: $10,281
- Date on market: 6/2/2025
- Listing agreement: Exclusive Right To Sell
- Listing terms: Cash,Conventional
- Inclusions: Refrigerator, Dishwasher, Microwave, Washer / Dryer
- Ownership: Fee Simple
Price history
| Date | Event | Price |
|---|---|---|
| 8/25/2025 | Sold | $825,000+0.9%$228/sqft |
Source:  Bright MLS #PACT2097978 Report a problem Bright MLS #PACT2097978 Report a problem | ||
| 6/12/2025 | Contingent | $818,000$226/sqft |
Source: Bright MLS #PACT2097978 Report a problem | ||
| 6/2/2025 | Listed for sale | $818,000+51.5%$226/sqft |
Source: Bright MLS #PACT2097978 Report a problem | ||
| 12/5/2019 | Sold | $540,000+5.9%$149/sqft |
Source: Public Record Report a problem | ||
| 9/10/2019 | Listed for sale | $510,000+7.4%$141/sqft |
Source: Keller Williams Realty - Cherry Hill #PACT488706 Report a problem | ||
| 1/5/2018 | Sold | $475,000-4.8%$131/sqft |
Source: Agent Provided Report a problem | ||
| 11/4/2017 | Pending sale | $499,000$138/sqft |
Source: Bryn Mawr #1003289215 Report a problem | ||
| 10/24/2017 | Listed for sale | $499,000+44.2%$138/sqft |
Source: Keller Williams Main Line Realty #7073840 Report a problem | ||
| 8/14/2015 | Sold | $346,000-1.1%$96/sqft |
Source: Agent Provided Report a problem | ||
| 7/22/2015 | Pending sale | $349,900$97/sqft |
Source: Homepath #6587088 Report a problem | ||
| 7/7/2015 | Price change | $349,900-6.9%$97/sqft |
Source: Homepath #6587088 Report a problem | ||
| 6/4/2015 | Listed for sale | $376,000-4.8%$104/sqft |
Source: Platinum First Realty #6587088 Report a problem | ||
| 6/3/2008 | Sold | $395,000-3.6%$109/sqft |
Source: Public Record Report a problem | ||
| 4/18/2008 | Price change | $409,900-2.4%$113/sqft |
Source: NCI #4973611 Report a problem | ||
| 2/27/2008 | Price change | $419,900-2.9%$116/sqft |
Source: NCI #4973611 Report a problem | ||
| 11/14/2007 | Listed for sale | $432,500$119/sqft |
Source: Number1Expert #4973611 Report a problem | ||
Public tax history
| Year | Property taxes | Tax assessment |
|---|---|---|
| 2025 | $10,282 +1.6% | $216,540 |
| 2024 | $10,116 +3.2% | $216,540 |
| 2023 | $9,803 +1.7% | $216,540 |
| 2022 | $9,641 +1% | $216,540 |
| 2021 | $9,543 +201.5% | $216,540 |
| 2020 | $3,166 -64.2% | $216,540 |
| 2019 | $8,835 +2.8% | $216,540 |
| 2018 | $8,590 +10384.5% | $216,540 +4.8% |
| 2017 | $82 -90% | $206,540 |
| 2016 | $819 | $206,540 |
| 2015 | $819 | $206,540 |
| 2014 | $819 | $206,540 |
| 2013 | -- | $206,540 |
| 2012 | -- | $206,540 |
| 2011 | -- | $206,540 |
| 2010 | -- | $206,540 |
| 2009 | -- | $206,540 |
| 2008 | -- | $206,540 |
| 2007 | -- | $206,540 |
| 2006 | -- | $206,540 |
| 2005 | -- | $206,540 |
| 2004 | -- | $206,540 |
| 2003 | -- | $206,540 -0.2% |
| 2000 | -- | $207,050 |
Find assessor info on the county website
Neighborhood: 19460
Nearby homes
- $736,2004 bd2 ba3.3k sqft1006 Winding River Ln, Phoenixville, PA 19460Off Market
- $712,8004 bd2 ba2.9k sqft1002 Winding River Ln, Phoenixville, PA 19460Off Market

- $710,2004 bd2 ba3.7k sqft911 River View Cir, Phoenixville, PA 19460Off Market
- $742,3004 bd2 ba3.2k sqft1008 Winding River Ln, Phoenixville, PA 19460Off Market
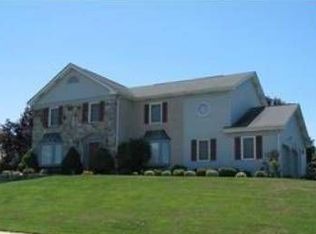
- $787,4004 bd4 ba3.2k sqft102 Valley View Cir, Phoenixville, PA 19460Off Market
- $811,9004 bd2 ba3.2k sqft913 River View Cir, Phoenixville, PA 19460Off Market
- $780,9004 bd2 ba3.2k sqft909 River View Cir, Phoenixville, PA 19460Off Market
- $741,0004 bd4 ba4k sqft1003 Winding River Ln, Phoenixville, PA 19460Sold
Nearby schools
GreatSchools rating
- 7/10Barkley El SchoolGrades: 2-5Distance: 2 mi
- 6/10Phoenixville Area Middle SchoolGrades: 6-8Distance: 2.6 mi
- 8/10Phoenixville Area High SchoolGrades: 9-12Distance: 2.6 mi
Schools provided by the listing agent
- Elementary: Barkley
- Middle: Phoenixville Area
- High: Phoenixville Area
- District: Phoenixville Area
Source: Bright MLS. This data may not be complete. We recommend contacting the local school district to confirm school assignments for this home.
Get a cash offer in 3 minutes
Find out how much your home could sell for in as little as 3 minutes with a no-obligation cash offer.
Estimated market value
$852,800
Get a cash offer in 3 minutes
Find out how much your home could sell for in as little as 3 minutes with a no-obligation cash offer.
Estimated market value
$852,800
- Pennsylvania
- Chester County
- Phoenixville
- 19460
- 1004 Winding River Ln
Nearby cities
Nearby neighborhoods
Nearby zip codes
Other Phoenixville Topics
