Skip main navigation
Off market
  • $498,300

    1004 Woodbourne Dr, Southampton, PA 18966

    3beds
    1,254sqft
    SingleFamily
    Built in 1960
    0.31 Acres Lot
    $498,300 Zestimate®
    $397/sqft
    $3,083 Estimated rent

    Home value

    $498,300

    $473,000 - $523,000

    $3,083/mo

    Zestimate® history
    Loading
    Loading...

    Owner options

    List your home for rent

    $3,083/mo

    Rent Zestimate®

    Find your next renter with Zillow Rental Manager. Plus, with online applications, you can quickly screen prospective tenants – for free.

    Learn more

    $3,083/mo

    Rent Zestimate®

    Refinance and save

    $3,220/mo

    Est. payment

    Refinancing to a lower rate could help reduce your monthly payments and save thousands over the life of the loan.

    See today's rates

    $3,220/mo

    Est. payment

    Explore your selling options

    Work with a Zillow partner agent

    Leverage their expertise and Zillow's premium Showcase listings to get your home seen by more buyers.

    Get started

    List with your own agent

    Get your home in front of millions of buyers by listing it on Zillow.

    Learn how to do it

    Sell it yourself

    Take full control of how buyers see your home on Zillow by listing For Sale by Owner (FSBO).

    List your home

    What's special

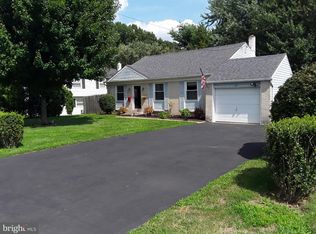
    Welcome Home! This single split level home on a corner spacious lot is just waiting for you. Enter open floor plan with ultra modern kitchen, beautiful white cabinetry, gorgeous granite countertops with accent backsplash, a chef's delight ready to entertain with the added breakfast bar. Newer appliances. recessed lighting and hardwood floors complete this magnificent kitchen. There is plenty of room for a full dining set with clear sight lines to the formal living room. Just a few steps down to your family room you will find a cozy wood burning brick fireplace with a perfect mantel to decorate for the holidays. There is a large laundry room on the lower level and plenty of room to transform it into a farmhouse mud room. A half bath is conveniently located off the family room for guests. From this family room you have rear access to the large yard surrounding this lovely home. On the upper level is the master bedroom with private master bathroom, two other nice size bedrooms all having ceiling fans and wall to wall carpeting. The two bedrooms share a gorgeous modern hall bathroom with beautiful ceramic tile new fixtures and lighting. There are many updates to this home including newer heater and central air conditioner (2014) Roof (2007) to name a few. There is plenty of parking street or driveway and a full size attached garage. This is the one you don't want to get away so see today!

    This property is off market, which means it's not currently listed for sale or rent on Zillow. This may be different from what's available on other websites or public sources.
    Facts & features

    Interior

    Bedrooms & bathrooms
    • Bedrooms: 3
    • Bathrooms: 3
    • Full bathrooms: 2
    • 1/2 bathrooms: 1
    Heating
    • Forced air
    Cooling
    • Central
    Features
    • Kitchen Island, Recessed Lighting, Open Floorplan, Wood Floors, Kitchen - Gourmet, Combination Kitchen/Dining, Stall Shower
    • Flooring: Hardwood
    • Basement: Unfinished
    Interior area
    • Total interior livable area: 1,254 sqft
    • Finished area below ground: 0

    Property

    Parking
    • Total spaces: 1
    • Parking features: Garage - Attached
    Features
    • Exterior features: Wood
    Lot
    • Size: 0.31 Acres
    Details
    • Parcel number: 48016190
    • Special conditions: Standard

    Construction

    Type & style
    • Home type: SingleFamily
    Materials
    • Frame
    Condition
    • Year built: 1960

    Community & HOA

    Location
    • Region: Southampton
    • Municipality: UPPER SOUTHAMPTON TWP

    Financial & listing details

    • Price per square foot: $397/sqft
    • Tax assessed value: $332,529
    • Annual tax amount: $6,114

    Price history

    DateEventPrice
    12/23/2020Sold$350,567+4.6%$280/sqft
    Source: Public Record Report a problem
    11/6/2020Pending sale$335,000$267/sqft
    Source: RE/MAX 2000 #PABU510820 Report a problem
    11/4/2020Listed for sale$335,000+28.9%$267/sqft
    Source: RE/MAX 2000 #PABU510820 Report a problem
    7/14/2003Sold$259,900+104.6%$207/sqft
    Source: Public Record Report a problem
    7/17/2001Sold$127,000$101/sqft
    Source: Public Record Report a problem

    Public tax history

    YearProperty taxesTax assessment
    2025$6,114 +0.4%$27,600
    2024$6,093 +6.4%$27,600
    2023$5,724 +2.2%$27,600
    2022$5,603 +1.8%$27,600
    2021$5,502 +1.4%$27,600
    2020$5,426 +6.3%$27,600
    2018$5,106 0%$27,600
    2017$5,107 $27,600
    2016-- $27,600
    2015-- $27,600
    2014-- $27,600
    2013-- $27,600
    2012-- $27,600
    2011-- $27,600
    2010-- $27,600
    2009-- $27,600
    2008-- $27,600
    2007-- $27,600
    2006-- $27,600
    2005-- $27,600 +300%
    2004-- $6,900
    2003-- $6,900
    2002-- $6,900
    2000-- $6,900
    Find assessor info on the county website

    Neighborhood: 18966

    Nearby schools

    GreatSchools rating
    Schools provided by the listing agent
    • District: CENTENNIAL

    Source: The MLS. This data may not be complete. We recommend contacting the local school district to confirm school assignments for this home.

    Get a cash offer in 3 minutes
    Find out how much your home could sell for in as little as 3 minutes with a no-obligation cash offer.
    Estimated market value
    $498,300
    Get a cash offer in 3 minutes
    Find out how much your home could sell for in as little as 3 minutes with a no-obligation cash offer.
    Estimated market value
    $498,300