Skip main navigation
For sale
  • $239,900

    1004 Woodstone Dr, Newfoundland, PA 18445

    3beds
    1,682sqft
    : 
    Loading
    Get pre-qualified
    Single Family Residence
    Built in 1985
    0.29 Acres Lot
    $229,000 Zestimate®
    $143/sqft
    $133/mo HOA

    What's special

    Main-level primary bedroomShed for additional storageCharming exteriorWooded lotWarm wood detailsFront deckGenerous closet space nearby
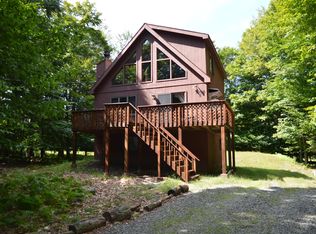
    Tucked into the woods of Pocono Springs, this lovingly maintained 3 bedroom, 2 bathroom home offers the perfect blend of privacy, community amenities, and direct access to the outdoor lifestyle the Poconos are known for. Located just steps from approximately 4,500 acres of State Game Lands, this setting is ideal for those who love nature, hunting, hiking, wildlife, and peaceful wooded surroundings, while still enjoying the benefits of an amenity-filled HOA community. On the market for the very first time, this original-owner home has been cared for with pride and it shows from the moment you arrive. The wooded lot, front deck, and charming exterior create a warm Pocono feel, while the inside offers a clean, comfortable, and inviting layout. The living room features beautiful natural light, warm wood details, and an open feel that connects easily to the dining area and kitchen. The kitchen offers plenty of cabinet space and a functional layout, making it easy to enjoy the home as-is or update over time to your own style. The main-level primary bedroom is a major convenience, offering easy first-floor living with generous closet space nearby. A bright sunroom adds even more charm, giving you a quiet place to relax, read, sip coffee, or enjoy views of the surrounding trees in every season. Upstairs, additional large bedrooms and flexible space provide room for guests, hobbies, or storage. This home also features a completely dry, waterproofed crawl space, a shed for additional storage, and the kind of cleanliness and care that is hard to find. Every space feels well kept, functional, and ready for its next chapter. Pocono Springs offers a unique community setting with a pool, game courts, a glacial lake stocked with fish, and approximately 52 miles of roads. With roughly 700 homes throughout the community, privacy is one of the biggest advantages here. Being sold furnished. Ask your agent for the exclusion list.
    24 days
    |
    792
    |
    42
    |

    Likely to sell faster than

    Zillow last checked:

    Listing updated:

    Listed by:

    Meghan Gapp 203-921-9836,

    RE/MAX Best 570-698-7299

    Source: PWAR as distributed by MLS GRID,MLS#: PW262045MLS Logo

    Loading...

      Facts & features

      Interior

      Bedrooms & bathrooms
      • Bedrooms: 3
      • Bathrooms: 2
      • Full bathrooms: 2
      Primary bedroom
      • Area: 203.06
      • Dimensions: 14.17 x 14.33
      Bedroom 1
      • Area: 209.61
      • Dimensions: 12.33 x 17
      Bedroom 2
      • Area: 130.65
      • Dimensions: 16.17 x 8.08
      Primary bathroom
      • Area: 149.19
      • Dimensions: 10.17 x 14.67
      Bathroom 1
      • Area: 46.4
      • Dimensions: 6.33 x 7.33
      Dining room
      • Area: 152.33
      • Dimensions: 14.17 x 10.75
      Kitchen
      • Area: 117.39
      • Dimensions: 10.92 x 10.75
      Living room
      • Area: 316.35
      • Dimensions: 19.08 x 16.58
      Other
      • Description: sunroom(not heated)
      • Area: 90
      • Dimensions: 7.5 x 12
      Other
      • Description: room off of bedroom
      • Area: 135.24
      • Dimensions: 12.58 x 10.75
      Heating
      • Electric, Wall Furnace
      Cooling
      • Ceiling Fan(s), Wall/Window Unit(s)
      Appliances
      • Included: Dishwasher, Washer/Dryer Stacked, Microwave, Refrigerator, Electric Oven
      Features
      • Ceiling Fan(s), Vaulted Ceiling(s), Storage, Soaking Tub, Master Downstairs, Paneling, Drywall
      • Flooring: Carpet, Linoleum, Laminate
      • Windows: Screens
      • Basement: Crawl Space
      • Has fireplace: No
      • Common walls with other units/homes: No Common Walls
      Interior area
      • Total structure area: 1,822
      • Total interior livable area: 1,682 sqft
      • Finished area above ground: 1,682
      • Finished area below ground: 0

      Property

      Parking
      • Parking features: Driveway
      • Has uncovered spaces: Yes
      Features
      • Levels: Two
      • Stories: 2
      • Patio & porch: Deck, Side Porch, Enclosed, Front Porch
      • Exterior features: Private Yard, Storage, Rain Gutters
      • Pool features: Community, Association
      • Fencing: None
      • Has view: Yes
      • View description: Trees/Woods
      • Body of water: Crystal Lake Poc Springs
      Lot
      • Size: 0.29 Acres
      • Features: Level, Wooded
      Details
      • Additional structures: Shed(s)
      • Parcel number: 26000080023
      • Zoning: Residential

      Construction

      Type & style
      • Home type: SingleFamily
      • Architectural style: Contemporary
      • Property subtype: Single Family Residence
      Materials
      • T1-11
      • Foundation: Block
      • Roof: Shingle
      Condition
      • New construction: No
      • Year built: 1985

      Utilities & green energy

      • Electric: 200+ Amp Service
      • Sewer: Septic Tank
      • Water: Well
      • Utilities for property: Electricity Connected, Water Connected, Sewer Connected

      Community & HOA

      Community
      • Features: Clubhouse, Pool, Tennis Court(s), Playground, Lake, Gated, Fishing
      • Security: 24 Hour Security, Gated Community
      • Subdivision: Pocono Springs Estates
      HOA
      • Has HOA: Yes
      • Amenities included: Clubhouse, Trash, Pool, Playground
      • Services included: Trash
      • HOA fee: $1,590 annually
      • Second HOA fee: $350 one time
      Location
      • Region: Newfoundland

      Financial & listing details

      • Price per square foot: $143/sqft
      • Tax assessed value: $169,000
      • Annual tax amount: $2,844
      • Date on market: 6/24/2026
      • Listing terms: Cash,VA Loan,FHA,Conventional
      • Exclusions: Document attached
      • Electric utility on property: Yes
      • Road surface type: Paved

        Estimated market value

        $229,000

        $218,000 - $240,000

        $2,146/mo

        Price history

        DateEventPrice
        6/24/2026Listed for sale$239,900$143/sqft
        Source: PWAR as distributed by MLS GRID #PW262045 Report a problem

        Public tax history

        Tax history is unavailable.

        Monthly payment

        Est. payment

        Payment breakdown

        Explore the cost of this home by adjusting the details. Changes won't be saved.
        All calculations are estimates and provided by Zillow, Inc. for informational purposes only. Actual amounts may vary.
        HOA fees may include property taxes on listings classified as Co-Ops. Contact the listing agent and/or owner for fee details.
        Mortgage interest rates are dependent on a number of factors, including credit score, down payment, and repayment length. Interest rate data provided by Zillow Group Marketplace, Inc. as of 1/1/1970 from various mortgage lenders with which we have lead or other similar arrangements; the Estimated Payment is an average of those rates.
        See how much you could borrow to make a competitive offer.

        Climate risks

        Neighborhood: 18445

        Getting around

        0 / 100
        Car-Dependent
        25 / 100
        Somewhat Bikeable

        Nearby schools

        GreatSchools rating

        A local agent can set up tours, give advice and negotiate with sellers.

        Browse local experts

        Similar homes