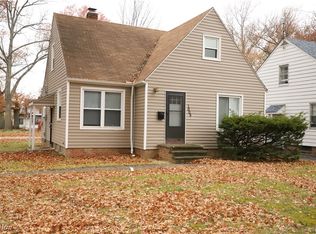
Welcome to this inviting 3-bedroom, 2-bathroom bungalow in Cleveland Heights! Featuring a fresh, updated interior and a comfortable, functional layout, this home is ready for its next owner. The main level offers bright living spaces with neutral finishes, updated flooring, modern lighting, and plenty of natural light throughout. The kitchen features white cabinetry, stainless steel appliances, updated countertops, and a clean, contemporary feel. Both bathrooms have been refreshed with modern finishes, including a spacious walk-in shower in the main bathroom. The lower level provides additional flexible space. Outside, enjoy a detached 1-car garage and a spacious yard with room to relax or entertain. Conveniently located near shopping, dining, parks, schools, and all that Cleveland Heights has to offer, this charming bungalow is a wonderful opportunity to make a home of your own!
Active
$189,900
1004 Woodview Rd, Cleveland Heights, OH 44121
3beds
1,309sqft
Single Family Residence
Built in 1954
5,201 Square Feet Lot
$-- Zestimate®
$145/sqft
$-- HOA
What's special
Modern lightingBright living spacesClean contemporary feelComfortable functional layoutNeutral finishesStainless steel appliancesUpdated countertops
- 30 days
- 1,100
- 116
Zillow last checked:
Listing updated:
Listed by:
Shoshana Socher 216-255-7377 shoshana@thesocherteam.com,
Keller Williams Greater Metropolitan,
Sharon Socher 216-256-4319,
Keller Williams Greater Metropolitan
Source: MLS Now,MLS#: 5239090 Originating MLS: Akron Cleveland Association of REALTORS
Originating MLS: Akron Cleveland Association of REALTORSFacts & features
Interior
Bedrooms & bathrooms
- Bedrooms: 3
- Bathrooms: 2
- Full bathrooms: 2
- Main level bathrooms: 1
- Main level bedrooms: 2
Bedroom
- Description: Flooring: Luxury Vinyl Tile
- Level: Second
- Dimensions: ND x ND
Bedroom
- Description: Flooring: Luxury Vinyl Tile
- Level: First
- Dimensions: ND x ND
Bedroom
- Description: Flooring: Luxury Vinyl Tile
- Level: First
- Dimensions: ND x ND
Bathroom
- Description: Flooring: Luxury Vinyl Tile
- Level: First
- Dimensions: ND x ND
Bathroom
- Description: Flooring: Luxury Vinyl Tile
- Level: Second
- Dimensions: ND x ND
Kitchen
- Description: Flooring: Luxury Vinyl Tile
- Level: First
- Dimensions: ND x ND
Living room
- Description: Flooring: Luxury Vinyl Tile
- Level: First
- Dimensions: ND x ND
Heating
- Forced Air
Cooling
- Central Air
Appliances
- Included: Dishwasher, Range, Refrigerator
Features
- Basement: Partially Finished
- Has fireplace: No
Interior area
- Total structure area: 1,309
- Total interior livable area: 1,309 sqft
- Finished area above ground: 1,309
Video & virtual tour
Property
Parking
- Total spaces: 1
- Parking features: Detached, Garage
- Garage spaces: 1
Features
- Levels: Two
- Stories: 2
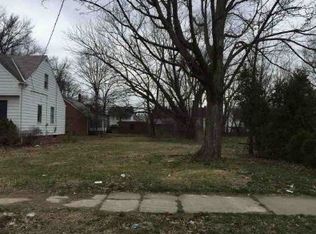
Lot
- Size: 5,201 Square Feet
Details
- Parcel number: 68137010
Construction
Type & style
- Home type: SingleFamily
- Architectural style: Bungalow
- Property subtype: Single Family Residence
Materials
- Vinyl Siding
- Roof: Asphalt,Shingle
Condition
- Updated/Remodeled
- Year built: 1954
Utilities & green energy
- Sewer: Public Sewer
- Water: Public
Community & HOA
HOA
- Has HOA: No
Location
- Region: Cleveland Heights
Financial & listing details
- Price per square foot: $145/sqft
- Tax assessed value: $94,000
- Annual tax amount: $1,939
- Date on market: 8/25/2026
- Cumulative days on market: 23 days
Estimated market value
Not available
Estimated sales range
Not available
Not available
Price history
| Date | Event | Price |
|---|---|---|
| 9/9/2026 | Listed for sale | $189,900$145/sqft |
Source:  MLS Now #5239090 Report a problem MLS Now #5239090 Report a problem | ||
| 9/1/2026 | Pending sale | $189,900$145/sqft |
Source: MLS Now #5239090 Report a problem | ||
| 8/25/2026 | Listed for sale | $189,900+108.7%$145/sqft |
Source: MLS Now #5239090 Report a problem | ||
| 5/19/2026 | Sold | $91,000+1.2%$70/sqft |
Source: MLS Now #5204236 Report a problem | ||
| 5/19/2026 | Pending sale | $89,900$69/sqft |
Source: MLS Now #5204236 Report a problem | ||
| 4/24/2026 | Listed for sale | $89,900$69/sqft |
Source: MLS Now #5204236 Report a problem | ||
Public tax history
| Year | Property taxes | Tax assessment |
|---|---|---|
| 2025 | $1,858 -3.6% | $32,900 |
| 2024 | $1,927 +17.8% | $32,900 +34.3% |
| 2023 | $1,637 -2.2% | $24,500 |
| 2022 | $1,673 +2.1% | $24,500 |
| 2021 | $1,638 +6.8% | $24,500 +10.9% |
| 2020 | $1,535 -37.5% | $22,090 +0% |
| 2019 | $2,455 +60.5% | $22,080 0% |
| 2018 | $1,530 +38.6% | $22,090 +26.2% |
| 2017 | $1,104 +5.3% | $17,510 |
| 2016 | $1,048 | $17,510 |
| 2015 | $1,048 -39% | $17,510 -25.8% |
| 2014 | $1,718 +4.2% | $23,590 |
| 2013 | $1,649 +8.4% | $23,590 |
| 2012 | $1,520 +853.3% | $23,590 -4.8% |
| 2011 | $159 -89.3% | $24,790 |
| 2010 | $1,491 -33.1% | $24,790 |
| 2009 | $2,230 -4% | $24,790 -8.9% |
| 2008 | $2,322 +3% | $27,200 |
| 2007 | $2,254 +8% | $27,200 |
| 2006 | $2,087 +2.9% | $27,200 +11.3% |
| 2005 | $2,028 +0.6% | $24,440 |
| 2004 | $2,015 +12.8% | $24,440 |
| 2003 | $1,787 -1.2% | $24,440 +6.9% |
| 2002 | $1,809 -49.7% | $22,860 |
| 2001 | $3,594 +0.4% | $22,860 |
| 2000 | $3,580 | $22,860 |
Find assessor info on the county website
Monthly payment
Est. payment
Payment breakdown
Explore the cost of this home by adjusting the details. Changes won't be saved.Climate risks
Neighborhood: 44121
Nearby schools
Schools provided by the listing agent
- District: Cleveland Hts-Univer - 1810
Source: MLS Now. This data may not be complete. We recommend contacting the local school district to confirm school assignments for this home.
Similar homes
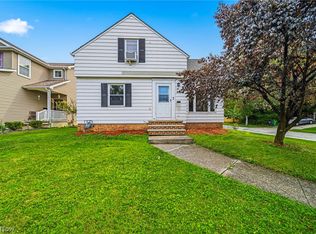
- $189,9003 bd3 ba1.9k sqft1081 Argonne Rd, South Euclid, OH 44121For Sale
 MLS ID #5233639, Kristina L Zeleznik, RE/MAX Results. MLS Now
 - $199,9004 bd2 ba1.3k sqft3791 Fairoaks Rd, South Euclid, OH 44121For Sale
 MLS ID #5221731, Michael Azzam, RE/MAX Haven Realty. MLS Now
 - $179,9003 bd3 ba1.5k sqft4136 Harwood Rd, South Euclid, OH 44121For Sale
 MLS ID #5238195, Megan R Henretta, Real of Ohio. MLS Now
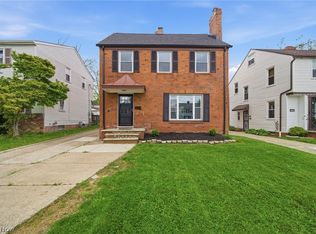
 - $209,9003 bd2 ba1.4k sqft3802 Freemont Rd, South Euclid, OH 44121For Sale
 MLS ID #5209476, LaTanya C Jackson, EXP Realty, LLC.. MLS Now
