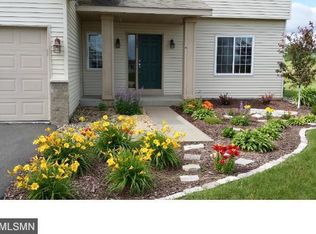
Not just your average split entry. This welcoming home is in like-new condition! Beautiful light and bright open floor plan, 4 bedrooms and 3 full baths. Vaulted ceilings and stainless appliances. You will love the generous sized rooms, including the exceptional owners suite with large master bath and huge walk-in closet with built in makeup vanity. The walkout lower level offers a large family room perfect for entertaining, along with 2 additional bedrooms, laundry area and full bath. 3 car garage and finished deck. Come see all this great home has to offer!
Active with contingency
Price cut: $10K (9/5)
$399,900
1004 Wyoming St, Roberts, WI 54023
4beds
2,241sqft
Single Family
Built in 2016
0.38 Acres Lot
$-- Zestimate®
$178/sqft
$-- HOA
What's special
- 87 days
- 874
- 74
Zillow last checked:
Listing updated:
Listed by:
Robert S. Speer 612-325-6977,
Edina Realty, Inc.
Source: NorthstarMLS as distributed by MLS GRID,MLS#: 7105612
Facts & features
Interior
Bedrooms & bathrooms
- Bedrooms: 4
- Bathrooms: 3
- Full bathrooms: 3
Bedroom
- Level: Main
- Area: 156 Square Feet
- Dimensions: 13 x 12
Bedroom 2
- Level: Main
- Area: 120 Square Feet
- Dimensions: 12 x 10
Bedroom 3
- Level: Lower
- Area: 132 Square Feet
- Dimensions: 11 x 12
Bedroom 4
- Level: Lower
- Area: 120 Square Feet
- Dimensions: 10 x 12
Dining room
- Level: Main
- Area: 100 Square Feet
- Dimensions: 10 x 10
Family room
- Level: Lower
- Area: 324 Square Feet
- Dimensions: 18 x 18
Kitchen
- Level: Main
- Area: 110 Square Feet
- Dimensions: 11 x 10
Living room
- Level: Main
- Area: 180 Square Feet
- Dimensions: 15 x 12
Heating
- Forced Air
Cooling
- Central Air
Appliances
- Included: Dishwasher, Dryer, Microwave, Range, Refrigerator, Washer
- Laundry: Lower Level
Features
- Basement: Finished,Full,Walk-Out Access
- Number of fireplaces: 1
- Fireplace features: Electric Log
Interior area
- Total structure area: 2,361
- Total interior livable area: 2,241 sqft
- Finished area above ground: 1,209
- Finished area below ground: 1,032
Video & virtual tour
Property
Parking
- Total spaces: 3
- Parking features: Attached, Asphalt
- Attached garage spaces: 3
Accessibility
- Accessibility features: None
Features
- Levels: Multi/Split
- Patio & porch: Deck, Patio
- Pool features: None
- Fencing: Privacy,Wood
Lot
- Size: 0.38 Acres
- Dimensions: 149 x 182 x 250
- Features: Corner Lot, Irregular Lot
Details
- Additional structures: Storage Shed
- Foundation area: 1152
- Parcel number: 176108000206
- Zoning description: Residential-Single Family
Construction
Type & style
- Home type: SingleFamily
- Property subtype: Single Family
Materials
- Frame
- Roof: Age Over 8 Years
Condition
- New construction: No
- Year built: 2016
Utilities & green energy
- Electric: Circuit Breakers
- Gas: Natural Gas
- Sewer: City Sewer/Connected
- Water: City Water/Connected
Community & HOA
Community
- Subdivision: Rolling Meadows 6th Add
HOA
- Has HOA: No
Location
- Region: Roberts
Financial & listing details
- Price per square foot: $178/sqft
- Tax assessed value: $408,500
- Annual tax amount: $6,124
- Date on market: 7/7/2026
- Road surface type: Paved
Estimated market value
Not available
Estimated sales range
Not available
Not available
Price history
| Date | Event | Price |
|---|---|---|
| 9/5/2026 | Price change | $399,900-2.4%$178/sqft |
Source:  NorthstarMLS as distributed by MLS GRID #7105612 Report a problem NorthstarMLS as distributed by MLS GRID #7105612 Report a problem | ||
| 8/5/2026 | Price change | $409,900-2.4%$183/sqft |
Source: NorthstarMLS as distributed by MLS GRID #7105612 Report a problem | ||
| 7/10/2026 | Listed for sale | $419,900+30.4%$187/sqft |
Source: NorthstarMLS as distributed by MLS GRID #7105612 Report a problem | ||
| 4/30/2021 | Sold | $322,000+3.2%$144/sqft |
Source: NorthstarMLS as distributed by MLS GRID #5722471 Report a problem | ||
| 4/19/2021 | Pending sale | $312,000$139/sqft |
Source: NorthstarMLS as distributed by MLS GRID #5722471 Report a problem | ||
| 3/12/2021 | Listed for sale | $312,000+13.2%$139/sqft |
Source: NorthstarMLS as distributed by MLS GRID #5722471 Report a problem | ||
| 12/4/2018 | Sold | $275,500+0.2%$123/sqft |
Source: NorthstarMLS as distributed by MLS GRID #4993346 Report a problem | ||
| 10/4/2018 | Price change | $274,900+1.9%$123/sqft |
Source: DeGraw Investments LLC #4993346 Report a problem | ||
| 10/1/2018 | Price change | $269,900-1.8%$120/sqft |
Source: DeGraw Investments LLC #4993346 Report a problem | ||
| 9/20/2018 | Price change | $274,900-1.8%$123/sqft |
Source: DeGraw Investments LLC #4993346 Report a problem | ||
| 9/8/2018 | Price change | $279,900-1.8%$125/sqft |
Source: DeGraw Investments LLC #4993346 Report a problem | ||
| 8/25/2018 | Price change | $284,900-2.4%$127/sqft |
Source: DeGraw Investments LLC #4993346 Report a problem | ||
| 8/16/2018 | Listed for sale | $292,000+22.3%$130/sqft |
Source: DeGraw Investments LLC #4993346 Report a problem | ||
| 8/17/2016 | Sold | $238,677+695.6%$107/sqft |
Source: NorthstarMLS as distributed by MLS GRID #4752091 Report a problem | ||
| 4/27/2016 | Sold | $30,000$13/sqft |
Source: Public Record Report a problem | ||
Public tax history
| Year | Property taxes | Tax assessment |
|---|---|---|
| 2025 | $7,023 +18.1% | $381,800 |
| 2024 | $5,947 -8.3% | $381,800 +57.8% |
| 2023 | $6,489 +20.3% | $241,900 |
| 2022 | $5,395 +6.4% | $241,900 |
| 2021 | $5,072 +0.1% | $241,900 |
| 2020 | $5,067 -13.1% | $241,900 |
| 2019 | $5,831 +3.2% | $241,900 |
| 2018 | $5,649 +16.6% | $241,900 +1.8% |
| 2017 | $4,845 +966.6% | $237,700 +1220.6% |
| 2016 | $454 +1.6% | $18,000 |
| 2015 | $447 +5.5% | $18,000 |
| 2014 | $424 | $18,000 |
Find assessor info on the county website
Monthly payment
Est. payment
Payment breakdown
Explore the cost of this home by adjusting the details. Changes won't be saved.Climate risks
Neighborhood: 54023
Similar homes
- $379,9003 bd2 ba1.9k sqft109 French Ct, Roberts, WI 54023For Sale

 MLS ID #7118502, Jonathan P Minerick, homecoin.com. NorthstarMLS as distributed by MLS GRID
 - $325,0004 bd3 ba1.8k sqft416 Sierra Pl, Roberts, WI 54023For Sale
 MLS ID #7135313, Travis L. Colsen, RE/MAX Advantage Plus. NorthstarMLS as distributed by MLS GRID
 - $493,5004 bd2 ba1.8k sqft980 65th Ave, Roberts, WI 54023For Sale
 MLS ID #6812228, Julie Heifner, Lakes Area Realty Hudson. NorthstarMLS as distributed by MLS GRID
 - $257,9002 bd2 ba1.2k sqft305 Wildwood Cir, Roberts, WI 54023For Sale
 MLS ID #7111827, Capecchi & Company, EXP Realty, LLC. NorthstarMLS as distributed by MLS GRID
 - $415,0004 bd3 ba2.4k sqft1365 Martin Ct, New Richmond, WI 54017For SaleMLS ID #7122557, Capecchi & Company, EXP Realty, LLC. NorthstarMLS as distributed by MLS GRID
- $385,0004 bd3 ba2.3k sqft818 Rose Ct, Somerset, WI 54025For SaleMLS ID #7128327, Angie N Haselman, Outdoors Realty. NorthstarMLS as distributed by MLS GRID
- $349,9003 bd2 ba1.7k sqft530 Johnson Pkwy, Hammond, WI 54015For SaleMLS ID #7147469, Stephanie Lamia, EXIT Realty Springside. NorthstarMLS as distributed by MLS GRID
- $423,0002 bd2 ba1.1k sqft1623 72nd Ave, Hammond, WI 54015For SaleMLS ID #7131795, Laurie A. Dick, Real Broker, LLC. NorthstarMLS as distributed by MLS GRID
- $425,0004 bd2 ba1.9k sqft43 Nicholas Way, Hudson, WI 54016For SaleMLS ID #7133590, Becky Christensen, Keller Williams Select Realty. NorthstarMLS as distributed by MLS GRID
- $449,9004 bd2 ba1.8k sqft926 189th Ave, New Richmond, WI 54017For SaleMLS ID #7122233, Jackson Rohde, EXP Realty, LLC. NorthstarMLS as distributed by MLS GRID
- $475,0003 bd2 ba1.9k sqft1410 143rd St, New Richmond, WI 54017For SaleMLS ID #7119682, Scott A Rudd, RE/MAX Results Inc. NorthstarMLS as distributed by MLS GRID
- $455,0004 bd3 ba1.6k sqft1049 Bonnieview Dr, Woodbury, MN 55129For SaleMLS ID #7152996, Gretchen Nelson, Lakes Sotheby's International Realty. NorthstarMLS as distributed by MLS GRID
- $369,9003 bd2 ba2k sqft1381 Pheasant Run, New Richmond, WI 54017For SaleMLS ID #7135853, Carrie M Paulson, RE/MAX Team 1 Realty. NorthstarMLS as distributed by MLS GRID
- $394,9003 bd2 ba1.5k sqft1401 Driving Park Rd, Stillwater, MN 55082For SaleMLS ID #7151883, John D Schuster, Coldwell Banker Realty - Southwest Regional. NorthstarMLS as distributed by MLS GRID
- $419,9005 bd3 ba2.5k sqft456 Bruce Larson Way, Somerset, WI 54025For SaleMLS ID #7060013, Laura Franck, Keller Williams Premier Realty. NorthstarMLS as distributed by MLS GRID
- $441,9003 bd3 ba2.3k sqft1202 Naser Way, New Richmond, WI 54017For SaleMLS ID #7112896, Brian R. Beaubien, Edina Realty, Inc.. NorthstarMLS as distributed by MLS GRID
- $575,0003 bd2 ba1.6k sqft911 67th Ave, Hudson, WI 54016For SaleMLS ID #7101260, Abby Zezza, Real Broker LLC. NorthstarMLS as distributed by MLS GRID
- $464,0003 bd2 ba1.4k sqft740 161st St, Hammond, WI 54015For SaleMLS ID #7082673, Amy J. McCune, Realty ONE Group SIMPLIFIED. NorthstarMLS as distributed by MLS GRID
- $559,0004 bd3 ba2.8k sqft1738 96th Ave, Hammond, WI 54015For SaleMLS ID #7114322, Mike Reis, 10 Point Realty LLC. NorthstarMLS as distributed by MLS GRID
- $365,0003 bd2 ba1.7k sqft2237 Pioneer Trl, New Richmond, WI 54017For SaleMLS ID #7140230, Todd Peterson, WESTconsin Realty LLC. NorthstarMLS as distributed by MLS GRID
