Skip main navigation
Sold for $280,000
  • $280,000

    1004 Yellow Bird Pl, Sun City Center, FL 33573

    2beds
    1,516sqft
    Single Family Residence
    Built in 1979
    4,800 Square Feet Lot
    $275,600 Zestimate®
    $185/sqft
    $1,775 Estimated rent

    Home value

    $275,600

    Estimated sales range

    Not available

    $1,775/mo

    Zestimate® history
    Loading
    Loading...

    Owner options

    List your home for rent

    $1,775/mo

    Rent Zestimate®

    Find your next renter with Zillow Rental Manager. Plus, with online applications, you can quickly screen prospective tenants – for free.

    Learn more

    $1,775/mo

    Rent Zestimate®

    Refinance and save

    $2,039/mo

    Est. payment

    Refinancing to a lower rate could help reduce your monthly payments and save thousands over the life of the loan.

    See today's rates

    $2,039/mo

    Est. payment

    Explore your selling options

    Work with a Zillow partner agent

    Leverage their expertise and Zillow's premium Showcase listings to get your home seen by more buyers.

    Get started

    List with your own agent

    Get your home in front of millions of buyers by listing it on Zillow.

    Learn how to do it

    Sell it yourself

    Take full control of how buyers see your home on Zillow by listing For Sale by Owner (FSBO).

    List your home

    What's special

    New baseboardsInside lanaiNew sealed paver driveBeautiful viewBreakfast barNew roofAmazing plantings
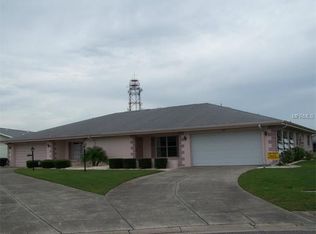
    Beautiful home with a great new asking price!! When you visit this home you will feel like you have stepped into paradise! This immaculately maintained twin tree model is located in the heart of Sun City Center on a quiet cul de sac with water access and amazing water views! There is a cozy front porch with front yard gardens. The living and dining areas feature new waterproof vinyl planked flooring and new baseboards. This living area is very large and features natural lighting and new ceiling fans. The large living room can also be divided and used as a small den or computer area. The open kitchen features stone countertops, all new LED lighting, lots of cabinet space, all newer appliances . This very efficient kitchen allows you to enjoy a breakfast bar and looks into the spacious family room. From here you can enter your inside lanai which is under air and complete with sliders to the outside. The view from both your inside and an outside lanais is absolutely beautiful. Here you will find amazing plantings, shade from a lovely tree and a relaxing place to just enjoy nature, or fish in the lake! The landscaping is very nicely done and provides privacy. Your master suite is complete with an en suite bath which has been completely remodeled in 2025. You have a beautiful view from this master bedroom window. Your guests will enjoy a very private guestroom with an adjacent full bath with a new shower. There are pretty views from this room also. On top of all this, you will enjoy a spacious inside laundry room, with a full pantry and access to your two car garage which has a new garage door opener. The home also features a new sealed paver drive and a new roof complete with the third nail for additional safety. There is also a rubber roof installed over the screened back lanai so you can enjoy watching the rain in comfort! You water your yard from the lake so this saves you on your water bill. From top to bottom this home provides all the comforts of our wonderful Florida lifestyle. Call today for your private tour!

    Zillow last checked:

    Listing updated:

    Listed by:

    Rosemary Jones 888-668-8283,

    DALTON WADE INC 888-668-8283

    Bought with:

    Nicole Torres, 3454264

    AZURE REAL ESTATE & PROPERTY MANAGEMENT GROUP LLC

    Source: Stellar MLS,MLS#: TB8406208MLS LogoOriginating MLS: Suncoast Tampa

    Facts & features

    Interior

    Bedrooms & bathrooms
    • Bedrooms: 2
    • Bathrooms: 2
    • Full bathrooms: 2
    Rooms
    • Room types: Family Room, Florida Room, Utility Room
    Primary bedroom
    • Features: Ceiling Fan(s), En Suite Bathroom, Walk-In Closet(s)
    • Level: First
    • Area: 169 Square Feet
    • Dimensions: 13x13
    Bedroom 2
    • Features: Ceiling Fan(s), En Suite Bathroom, Built-in Closet
    • Level: First
    • Area: 144 Square Feet
    • Dimensions: 12x12
    Primary bathroom
    • Features: Dual Sinks, Shower No Tub, Linen Closet
    • Level: First
    Bathroom 2
    • Features: Shower No Tub, Linen Closet
    • Level: First
    Balcony porch lanai
    • Level: First
    • Area: 120 Square Feet
    • Dimensions: 12x10
    Dining room
    • Level: First
    • Area: 110 Square Feet
    • Dimensions: 11x10
    Family room
    • Features: Ceiling Fan(s)
    • Level: First
    • Area: 224 Square Feet
    • Dimensions: 14x16
    Florida room
    • Features: Ceiling Fan(s)
    • Level: First
    • Area: 228 Square Feet
    • Dimensions: 12x19
    Kitchen
    • Features: Breakfast Bar, Granite Counters
    • Level: First
    • Area: 108 Square Feet
    • Dimensions: 9x12
    Living room
    • Features: Ceiling Fan(s)
    • Level: First
    • Area: 280 Square Feet
    • Dimensions: 20x14
    Utility room
    • Features: Built-In Shelving, Pantry
    • Level: First
    • Area: 108 Square Feet
    • Dimensions: 9x12
    Heating
    • Central, Electric, Heat Pump
    Cooling
    • Central Air
    Appliances
    • Included: Dishwasher, Disposal, Electric Water Heater, Microwave, Range, Refrigerator
    • Laundry: Laundry Room
    Features
    • Ceiling Fan(s), Split Bedroom, Walk-In Closet(s)
    • Flooring: Luxury Vinyl
    • Windows: Window Treatments
    • Has fireplace: No
    Interior area
    • Total structure area: 2,472
    • Total interior livable area: 1,516 sqft

    Property

    Parking
    • Total spaces: 2
    • Parking features: Driveway, Garage Door Opener
    • Attached garage spaces: 2
    • Has uncovered spaces: Yes
    • Details: Garage Dimensions: 19X20
    Features
    • Levels: One
    • Stories: 1
    • Patio & porch: Covered, Enclosed, Front Porch, Rear Porch, Screened
    • Exterior features: Irrigation System, Sidewalk
    • Pool features: Gunite, Heated, In Ground, Indoor, Lap
    • Has spa: Yes
    • Spa features: Heated, In Ground
    • Has view: Yes
    • View description: Water
    • Water view: Water
    Lot
    • Size: 4,800 Square Feet
    • Dimensions: 48 x 100
    • Features: Cul-De-Sac, Near Golf Course
    • Residential vegetation: Mature Landscaping
    Details
    • Parcel number: U0732202X100000200050.0
    • Zoning: PD-MU
    • Special conditions: None

    Construction

    Type & style
    • Home type: SingleFamily
    • Property subtype: Single Family Residence
    • Attached to another structure: Yes
    Materials
    • Block, Stucco
    • Foundation: Slab
    • Roof: Shingle
    Condition
    • New construction: No
    • Year built: 1979
    Details
    • Builder model: TWINTREE

    Utilities & green energy

    • Sewer: Public Sewer
    • Water: Canal/Lake For Irrigation, Public
    • Utilities for property: BB/HS Internet Available, Cable Connected, Electricity Connected

    Community & HOA

    Community
    • Features: Clubhouse, Community Mailbox, Deed Restrictions, Fitness Center, Golf Carts OK, Golf, Pool, Sidewalks, Tennis Court(s)
    • Pet fee: $0 monthly
    • Senior community: Yes
    • Subdivision: SUN CITY CENTER UNIT 45
    HOA
    • Has HOA: Yes
    • Amenities included: Clubhouse, Fence Restrictions, Fitness Center, Golf Course, Pickleball Court(s), Pool, Recreation Facilities, Sauna, Shuffleboard Court, Spa/Hot Tub, Storage, Tennis Court(s), Trail(s)
    • Services included: Maintenance Grounds
    • HOA fee: $115 monthly
    • HOA name: Communities First
    • HOA phone: 813-333-1047
    • Second HOA name: SUN CITY CENTER
    • Second HOA phone: 813-633-3500
    Location
    • Region: Sun City Center

    Financial & listing details

    • Price per square foot: $185/sqft
    • Tax assessed value: $236,638
    • Annual tax amount: $2,996
    • Date on market: 7/15/2025
    • Cumulative days on market: 131 days
    • Listing terms: Cash,Conventional,VA Loan
    • Ownership: Fee Simple
    • Total actual rent: 0
    • Electric utility on property: Yes
    • Road surface type: Paved

    Price history

    DateEventPrice
    12/31/2025Sold$280,000-3.3%$185/sqft
    Source: Stellar MLS #TB8406208 Report a problem
    11/24/2025Pending sale$289,500$191/sqft
    Source: Stellar MLS #TB8406208 Report a problem
    10/29/2025Price change$289,500-3%$191/sqft
    Source: Stellar MLS #TB8406208 Report a problem
    9/12/2025Price change$298,500-2.1%$197/sqft
    Source: Stellar MLS #TB8406208 Report a problem
    7/15/2025Listed for sale$305,000+60.5%$201/sqft
    Source: Stellar MLS #TB8406208 Report a problem
    11/16/2020Sold$190,000-7.3%$125/sqft
    Source: Stellar MLS #T3233642 Report a problem
    10/2/2020Pending sale$205,000$135/sqft
    Source: KELLER WILLIAMS REALTY S.SHORE #T3233642 Report a problem
    9/10/2020Price change$205,000-1.9%$135/sqft
    Source: KELLER WILLIAMS REALTY S.SHORE #T3233642 Report a problem
    7/24/2020Price change$209,000-1.4%$138/sqft
    Source: KELLER WILLIAMS REALTY S.SHORE #T3233642 Report a problem
    7/11/2020Listed for sale$212,000$140/sqft
    Source: KELLER WILLIAMS REALTY S.SHORE #T3233642 Report a problem
    7/2/2020Pending sale$212,000$140/sqft
    Source: KELLER WILLIAMS REALTY S.SHORE #T3233642 Report a problem
    3/27/2020Listed for sale$212,000+89.1%$140/sqft
    Source: KELLER WILLIAMS REALTY S.SHORE #T3233642 Report a problem
    1/2/2003Sold$112,100$74/sqft
    Source: Public Record Report a problem

    Public tax history

    YearProperty taxesTax assessment
    2025$3,258 +8.7%$191,373 +2.9%
    2024$2,997 +3.8%$185,980 +3%
    2023$2,886 +5.7%$180,563 +3%
    2022$2,731 +1.4%$175,304 +3%
    2021$2,694 +189.4%$170,198 +97.5%
    2020$931 +8%$86,180 +2.3%
    2019$862 $84,242 +1.9%
    2018$862 +4.9%$82,671 -22%
    2017$822 +2.1%$106,029 +33.7%
    2016$805 +1.8%$79,306 +2.6%
    2015$791 +1%$77,310 +0.8%
    2014$783 -14.5%$76,696 +1.5%
    2013$915 -0.1%$75,563 +1.7%
    2012$916 -4.1%$74,300 -3%
    2011$956 -12%$76,580 -8.5%
    2010$1,085 -9%$83,653 -6.1%
    2009$1,193 -11.8%$89,088 -8.4%
    2008$1,353 -14.2%$97,305 +3%
    2007$1,577 -3.8%$94,471 +2.5%
    2006$1,639 +0.7%$92,167 +3%
    2005$1,629 $89,483 +3%
    2004-- $86,877 +1.9%
    2003-- $85,257 +24.3%
    2002-- $68,575 +1.6%
    2001-- $67,495 -5.6%
    2000$1,115 $71,530
    Find assessor info on the county website

    Neighborhood: 33573

    Nearby schools

    GreatSchools rating
    Get a cash offer in 3 minutes
    Find out how much your home could sell for in as little as 3 minutes with a no-obligation cash offer.
    Estimated market value
    $275,600
    Get a cash offer in 3 minutes
    Find out how much your home could sell for in as little as 3 minutes with a no-obligation cash offer.
    Estimated market value
    $275,600