Multiple offers received, Highest and Best Due Sunday 7-2-2023 by 8pm. UPDATED HOME IN AWARD WINNING BARRINGTON (220) SCHOOL DIST. SPACIOUS KITCHEN WITH 42 INCH CABINETS, GRANITE COUNTER TOPS & SS APPLIANCES. GLEAMING HARDWOOD FLOORS THROUGHOUT THE MAIN FLOOR EXCEPT FOR THE KITCHEN. VERY OPEN FLOOR PLAN WITH MANY OPTIONS FOR SPACE AND DESIGN. FIRST FLOOR DEN. BEAUTIFUL MASTER SUITE FEATURING HARDWOOD FLOORS, DUAL WALK IN CLOSETS AND ENSUITE WITH DOUBLE SINK, SOAKER TUB & SEPARATE SHOWER. FABULOUS HOME LOCATED ON A TRANQUIL CUL DE SAC THAT BACKS TO WOODED AREA FOR ADDED PRIVACY! LOTS OF LARGE WINDOWS ALLOW PLENTY OF NATURAL LIGHT. PERFECT FOR ENTERTAINING INSIDE & OUT. MOVE IN READY. CLOSE TO HELM WOODS, SHORT RIDE TO BARRINGTON TRAIN STATION, SHOPPING AND MORE! WELCOME HOME!
Closed
$361,000
1004 York Cir, Carpentersville, IL 60110
4beds
2,020sqft
Single Family Residence
Built in 1995
-- sqft lot
$421,800 Zestimate®
$179/sqft
$3,258 Estimated rent
Home value
$421,800
$401,000 - $443,000
$3,258/mo
Zestimate® history
Owner options
List your home for rent
$3,258/mo
Rent Zestimate®
Find your next renter with Zillow Rental Manager. Plus, with online applications, you can quickly screen prospective tenants – for free.
$3,258/mo
Rent Zestimate®
Refinance and save
$2,616/mo
Est. payment
Refinancing to a lower rate could help reduce your monthly payments and save thousands over the life of the loan.
$2,616/mo
Est. payment
Explore your selling options
Work with a Zillow partner agent
Leverage their expertise and Zillow's premium Showcase listings to get your home seen by more buyers.
Get startedList with your own agent
Get your home in front of millions of buyers by listing it on Zillow.
Learn how to do itSell it yourself
Take full control of how buyers see your home on Zillow by listing For Sale by Owner (FSBO).
List your homeWhat's special
Close to helm woodsGleaming hardwood floors throughoutHardwood floorsBeautiful master suiteOpen floor planUpdated homeWooded area
Zillow last checked:
Listing updated:
Listed by:
Angela Lotz 630-640-4026,
RE/MAX All Pro
Bought with:
Raj Patel
Re/Max Renaissance
Source: MRED as distributed by MLS GRID,MLS#: 11819570
Facts & features
Interior
Bedrooms & bathrooms
- Bedrooms: 4
- Bathrooms: 3
- Full bathrooms: 2
- 1/2 bathrooms: 1
Rooms
- Room types: Den
Primary bedroom
- Features: Flooring (Hardwood), Window Treatments (All), Bathroom (Full)
- Level: Second
- Area: 208 Square Feet
- Dimensions: 16X13
Bedroom 2
- Features: Flooring (Carpet), Window Treatments (All)
- Level: Second
- Area: 192 Square Feet
- Dimensions: 16X12
Bedroom 3
- Features: Flooring (Carpet), Window Treatments (All)
- Level: Second
- Area: 150 Square Feet
- Dimensions: 15X10
Bedroom 4
- Features: Flooring (Carpet), Window Treatments (All)
- Level: Second
- Area: 132 Square Feet
- Dimensions: 12X11
Den
- Features: Flooring (Hardwood), Window Treatments (All)
- Level: Main
- Area: 81 Square Feet
- Dimensions: 9X9
Dining room
- Features: Flooring (Hardwood)
- Level: Main
- Area: 144 Square Feet
- Dimensions: 12X12
Family room
- Features: Flooring (Hardwood), Window Treatments (All)
- Level: Main
- Area: 210 Square Feet
- Dimensions: 15X14
Kitchen
- Features: Kitchen (Eating Area-Table Space, Island), Flooring (Ceramic Tile), Window Treatments (All)
- Level: Main
- Area: 170 Square Feet
- Dimensions: 17X10
Laundry
- Features: Flooring (Vinyl)
- Level: Main
- Area: 48 Square Feet
- Dimensions: 8X6
Living room
- Features: Flooring (Hardwood), Window Treatments (All)
- Level: Main
- Area: 168 Square Feet
- Dimensions: 14X12
Heating
- Natural Gas, Forced Air
Cooling
- Central Air
Appliances
- Included: Range, Microwave, Dishwasher, Refrigerator, Washer, Dryer, Disposal
- Laundry: Main Level, In Unit
Features
- Cathedral Ceiling(s)
- Flooring: Hardwood
- Basement: Crawl Space
Interior area
- Total structure area: 2,020
- Total interior livable area: 2,020 sqft
Property
Parking
- Total spaces: 2
- Parking features: Asphalt, Garage Door Opener, On Site, Garage Owned, Attached, Garage
- Attached garage spaces: 2
- Has uncovered spaces: Yes
Accessibility
- Accessibility features: No Disability Access
Features
- Stories: 2
- Patio & porch: Patio
Lot
- Dimensions: 95X148X11X151X46
- Features: Cul-De-Sac, Nature Preserve Adjacent, Wooded
Details
- Parcel number: 0312401021
- Special conditions: None
Construction
Type & style
- Home type: SingleFamily
- Architectural style: Contemporary
- Property subtype: Single Family Residence
Materials
- Aluminum Siding
- Foundation: Concrete Perimeter
- Roof: Asphalt
Condition
- New construction: No
- Year built: 1995
Utilities & green energy
- Electric: Circuit Breakers
- Sewer: Public Sewer
- Water: Public
Community & HOA
Community
- Features: Curbs, Sidewalks, Street Lights, Street Paved
- Subdivision: Keele Farms
HOA
- Services included: None
Location
- Region: Carpentersville
Financial & listing details
- Price per square foot: $179/sqft
- Tax assessed value: $313,203
- Annual tax amount: $7,084
- Date on market: 6/29/2023
- Listing terms: Conventional
- Ownership: Fee Simple
Price history
| Date | Event | Price |
|---|---|---|
| 8/11/2023 | Sold | $361,000+6.2%$179/sqft |
Source:  MRED as distributed by MLS GRID #11819570 Report a problem MRED as distributed by MLS GRID #11819570 Report a problem | ||
| 7/5/2023 | Contingent | $339,900$168/sqft |
Source: MRED as distributed by MLS GRID #11819570 Report a problem | ||
| 6/29/2023 | Listed for sale | $339,900+30.7%$168/sqft |
Source: MRED as distributed by MLS GRID #11819570 Report a problem | ||
| 8/9/2016 | Sold | $260,000-3.3%$129/sqft |
Source: MRED as distributed by MLS GRID #09215687 Report a problem | ||
| 5/24/2016 | Pending sale | $269,000$133/sqft |
Source: Cross County Realty Inc. #09215687 Report a problem | ||
| 5/4/2016 | Listed for sale | $269,000-0.4%$133/sqft |
Source: Cross County Realty Inc. #09215687 Report a problem | ||
| 8/25/2015 | Listing removed | $269,999$134/sqft |
Source: Cross County Realty Inc. #08908809 Report a problem | ||
| 7/31/2015 | Pending sale | $269,999$134/sqft |
Source: Cross County Realty Inc. #08908809 Report a problem | ||
| 7/8/2015 | Price change | $269,999-8.5%$134/sqft |
Source: Cross County Realty Inc. #08908809 Report a problem | ||
| 5/26/2015 | Price change | $295,000-1.6%$146/sqft |
Source: Cross County Realty Inc. #08908809 Report a problem | ||
| 5/1/2015 | Listed for sale | $299,900+114.2%$148/sqft |
Source: Cross County Realty Inc. #08908809 Report a problem | ||
| 10/7/2011 | Sold | $140,000-44%$69/sqft |
Source: Public Record Report a problem | ||
| 5/10/2005 | Sold | $250,000+40.1%$124/sqft |
Source: Public Record Report a problem | ||
| 5/27/1998 | Sold | $178,500+0.8%$88/sqft |
Source: Public Record Report a problem | ||
| 3/28/1995 | Sold | $177,000$88/sqft |
Source: Public Record Report a problem | ||
Public tax history
| Year | Property taxes | Tax assessment |
|---|---|---|
| 2024 | $7,502 +4.8% | $104,401 +11.1% |
| 2023 | $7,155 +1% | $93,937 +6.8% |
| 2022 | $7,084 +4% | $87,970 +5.9% |
| 2021 | $6,811 +5.2% | $83,061 +2.3% |
| 2020 | $6,471 +5.9% | $81,194 +5.3% |
| 2019 | $6,110 +5.8% | $77,078 +9.2% |
| 2018 | $5,777 +7.6% | $70,558 +6.9% |
| 2017 | $5,367 -2.8% | $66,004 +12.4% |
| 2016 | $5,520 | $58,709 +14.3% |
| 2015 | -- | $51,375 +2.8% |
| 2014 | -- | $49,956 -3% |
| 2013 | -- | $51,485 -5% |
| 2012 | -- | $54,193 -9.8% |
| 2011 | -- | $60,114 -38.5% |
| 2010 | -- | $97,695 -7.4% |
| 2009 | -- | $105,491 -1% |
| 2008 | -- | $106,557 +18.5% |
| 2007 | -- | $89,900 +1.6% |
| 2006 | -- | $88,441 +2.3% |
| 2005 | -- | $86,427 +25% |
| 2004 | -- | $69,141 +8.1% |
| 2003 | -- | $63,937 +2.5% |
| 2002 | -- | $62,402 +5.8% |
| 2001 | -- | $58,988 +1.4% |
| 2000 | -- | $58,191 |
Find assessor info on the county website
Neighborhood: 60110
Nearby homes
- $454,2004 bd4 ba2.8k sqft1005 York Cir, Carpentersville, IL 60110Off Market
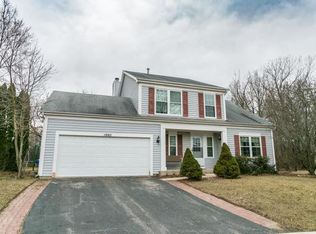
- $432,6004 bd2 ba2.1k sqft1002 York Cir, Carpentersville, IL 60110Off Market
- $478,2005 bd4 ba2k sqft1003 York Cir, Carpentersville, IL 60110Off Market
- $386,0004 bd-- ba2k sqft1000 York Cir, Carpentersville, IL 60110Off Market
- $413,4004 bd-- ba2k sqft1001 York Cir, Carpentersville, IL 60110Off Market
- $364,3003 bd-- ba1.9k sqft922 Cortney Dr, Carpentersville, IL 60110Off Market
- $373,1003 bd-- ba2.2k sqft928 Cortney Dr, Carpentersville, IL 60110Off Market
- $435,7004 bd3 ba2k sqft920 Cortney Dr, Carpentersville, IL 60110Off Market
Nearby schools
GreatSchools rating
- 5/10Sunny Hill Elementary SchoolGrades: K-5Distance: 0.4 mi
- 7/10Barrington Middle School StationGrades: 6-8Distance: 6.7 mi
- 10/10Barrington High SchoolGrades: 9-12Distance: 5.4 mi
Schools provided by the listing agent
- Elementary: Sunny Hill Elementary School
- Middle: Barrington Middle School-Station
- High: Barrington High School
- District: 220
Source: MRED as distributed by MLS GRID. This data may not be complete. We recommend contacting the local school district to confirm school assignments for this home.
Get a cash offer in 3 minutes
Find out how much your home could sell for in as little as 3 minutes with a no-obligation cash offer.
Estimated market value
$421,800
Get a cash offer in 3 minutes
Find out how much your home could sell for in as little as 3 minutes with a no-obligation cash offer.
Estimated market value
$421,800
- Illinois
- Kane County
- Carpentersville
- 60110
- 1004 York Cir
Nearby cities
Nearby zip codes
Other Carpentersville Topics
